
1025 S Fernandez Avenue, Unit 1S Arlington Heights, IL 60005
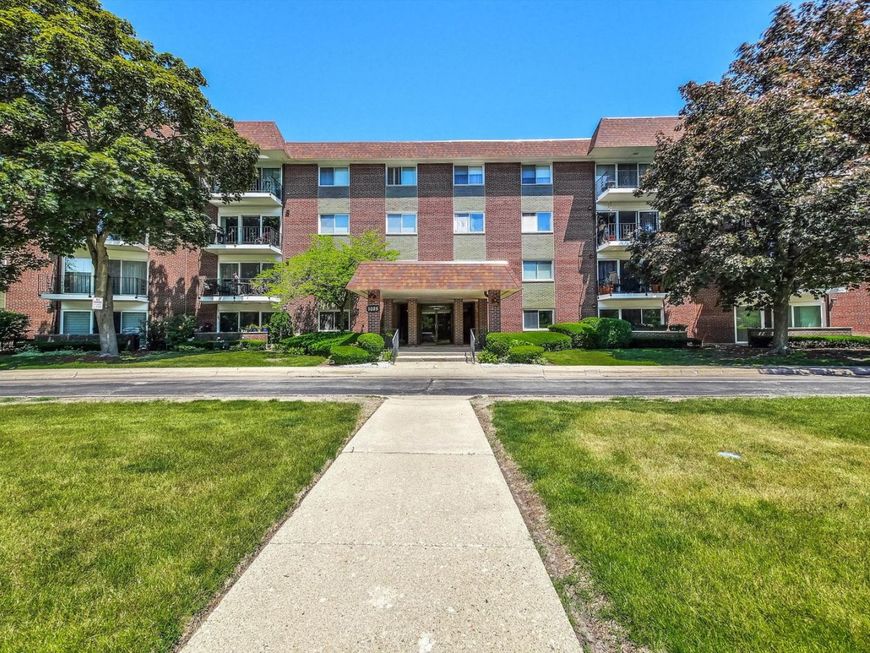
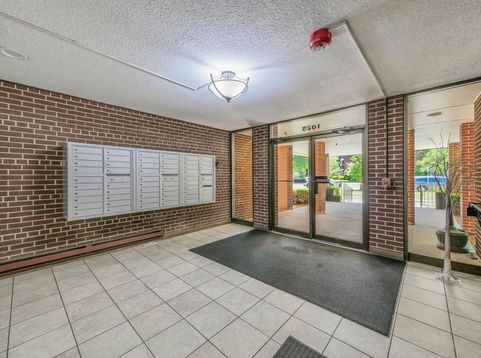
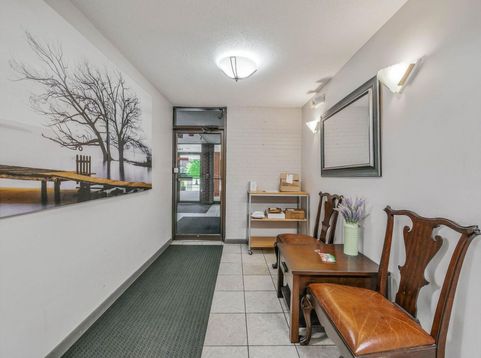
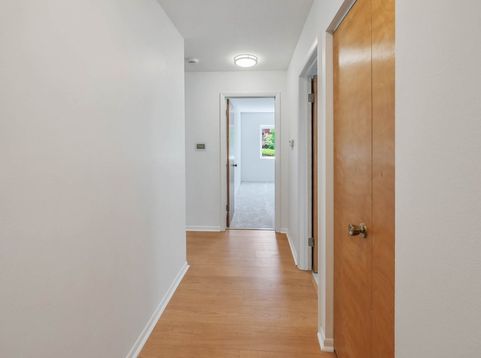
What will the owner miss most? It's the little things that made this home such an easy place to live. They'll miss the convenience of having the laundry room just steps across the hall, the security and practicality of a private garage with generous storage, and the flexibility that nearly 1,100 square feet of thoughtfully designed living space has provided over the years. They'll miss relaxing on the private patio, the oversized walk-in closets that offered room for everything, and knowing that shopping, dining, the Metra, downtown Arlington Heights, Endeavor Health/Northwest Community Hospital, Route 53, and I-90 were all just minutes away. Rarely available and one of the largest first-floor one-bedroom condominiums in the highly sought-after Green Acres community, this beautifully renovated, move-in-ready home offers a rare combination of space, comfort, and lasting value. From the moment you enter, natural light fills the expansive living and dining areas, creating a warm and welcoming atmosphere. Sliding glass doors open to a private patio, providing the perfect place to enjoy your morning coffee, unwind after a busy day, or entertain family and friends. The oversized primary bedroom offers the kind of flexibility that's difficult to find in a one-bedroom condominium. Generous walk-in closets include one large enough to serve as a home office, dressing room, hobby space, exercise area, or simply the additional storage every homeowner appreciates. Nearly every major improvement has already been completed, allowing you to move in and simply enjoy your new home. Recent updates include new flooring throughout, fresh paint, a beautifully renovated bathroom, an updated kitchen with new stainless steel appliances, a new electrical panel, plumbing improvements, energy-efficient double-pane windows, and a Carrier high-efficiency HVAC system. Several improvements also include transferable warranties, providing additional peace of mind for the next owner. One of the home's most valuable features is the private garage, beyond secure covered parking, it provides generous storage space and is complemented by a separate private storage room an uncommon combination that adds exceptional convenience and value. Elevator access and the nearby laundry room further enhance the ease of everyday living. Whether you're purchasing your first home, downsizing, or simply looking for a beautifully updated condominium with room to spread out, this exceptional residence offers a lifestyle that's increasingly difficult to find: generous living space, quality renovations, abundant storage, and a convenient Arlington Heights location all in a welcoming community you'll be proud to call home. Homes like this rarely become available. Schedule your private showing today and experience everything this remarkable home has to offer.

Baird & Warner Michael Beaver Agent Cell: 773.368.1969 Email
Property Details
Amenities
Feature Descriptions
Room Information
Schools
Disclaimer: The accuracy of all information regardless of source, including but not limited to square footage and lot size, is deemed reliable but not guaranteed nor warranted and should be personally verified through personal inspection by and/or with the appropriate professionals.
Location
See details and scored characteristics about this location.



Listing Office: Berkshire Hathaway HomeServices Chicago
Listing Office Phone: 847-234-2500

Member Participants (and their affiliated licensees, if applicable) shall indicate on their websites that IDX information is provided exclusively for consumers’ personal non-commercial use, that it may not be used for any purpose other than to identify prospective properties consumers may be interested in purchasing, that the data is deemed reliable but is not guaranteed by MLS GRID, and that the use of the MLS GRID Data may be subject to an end user license agreement prescribed by the Member Participant’s applicable MLS if any and as amended from time to time. MLS GRID may, at its discretion, require use of other disclaimers as necessary to protect Member Participant, and/or their MLS from liability.
Based on information submitted to the MLS GRID. All data is obtained from various sources and may not have been verified by broker or MLS GRID. Supplied Open House Information is subject to change without notice. All information should be independently reviewed and verified for accuracy. Properties may or may not be listed by the office/agent presenting the information.
Select a format below, new window will open and will prompt you to print.


AWARD WINNING SERVICES

GLOBAL REACH & HOME INSURANCE



WEBSITE AWARDS


Market Report
Sign up today to stay updated on what’s happening in your local real estate market.
