
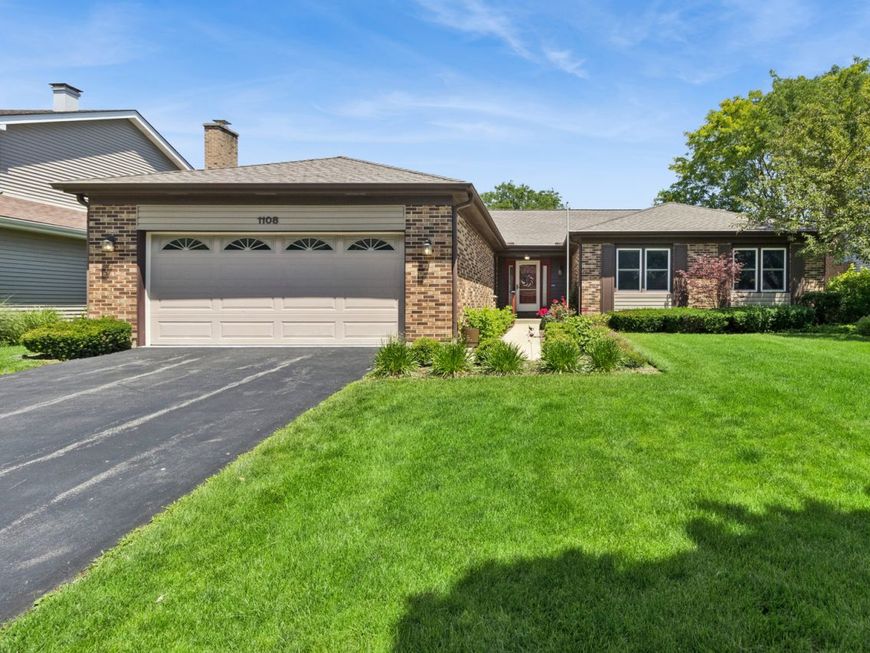
1108 E Oxford Lane Arlington Heights, IL 60004
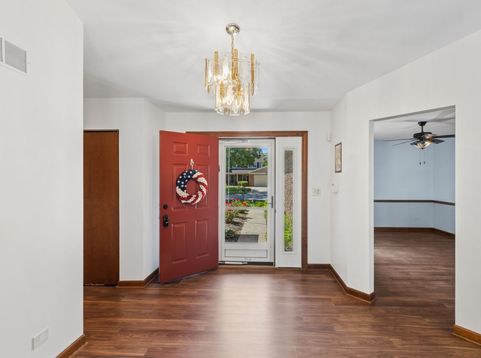
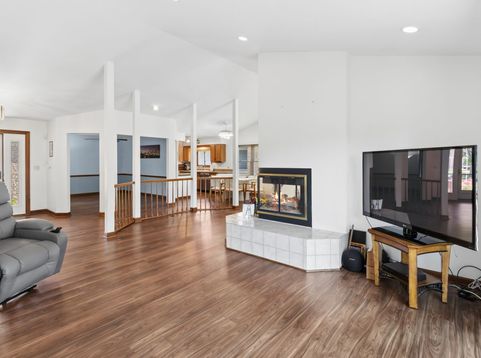
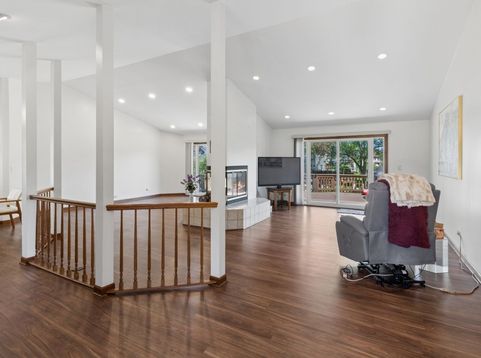
Welcome to this beautifully situated 4-bedroom Ivy Hill ranch in the newer section of the highly desirable Ivy Hill community, just blocks from Lake Arlington! Designed for comfortable living and entertaining, the open-concept floor plan showcases soaring vaulted ceilings, abundant natural light, fantastic flooring and a stunning gas fireplace that serves as the home's central focal point. The home boasts an eat-in kitchen, wonderful dining room and spacious family and living room areas! Double sliding doors open to a spacious deck overlooking a park, creating a seamless connection between indoor and outdoor living. The private primary suite offers a relaxing retreat with vaulted ceilings, large walk-in closet, and an en-suite bath featuring a vaulted ceiling with skylight, separate shower, and a luxurious soaking tub. Rounding out the main level is an additional three bedrooms, full bathroom and laundry room. The expansive 3/4 basement provides exceptional storage and future living space possibilities, complemented by an additional concrete crawl space. Additional highlights include beautiful flooring, recessed lighting in the vaulted ceiling, beautiful landscaping, lawn sprinkler system, and picturesque park views right from your backyard. Conveniently located within the subdivision are Camelot Park Community Center featuring tennis courts, pool, park, Ivy Hill School, and numerous neighborhood amenities, making this an exceptional opportunity in a prime Arlington Heights location!

Baird & Warner Michael Beaver 773.368.1969 Email
Property Details
Amenities
Feature Descriptions
Room Information
Schools
Disclaimer: The accuracy of all information regardless of source, including but not limited to square footage and lot size, is deemed reliable but not guaranteed nor warranted and should be personally verified through personal inspection by and/or with the appropriate professionals.
Location
See details and scored characteristics about this location.


Select a format below, new window will open and will prompt you to print.


AWARD WINNING SERVICES

GLOBAL REACH & HOME INSURANCE



WEBSITE AWARDS


Market Report
Sign up today to stay updated on what’s happening in your local real estate market.
