
111 Acacia Drive, Unit 306 Indian Head Park, IL 60525
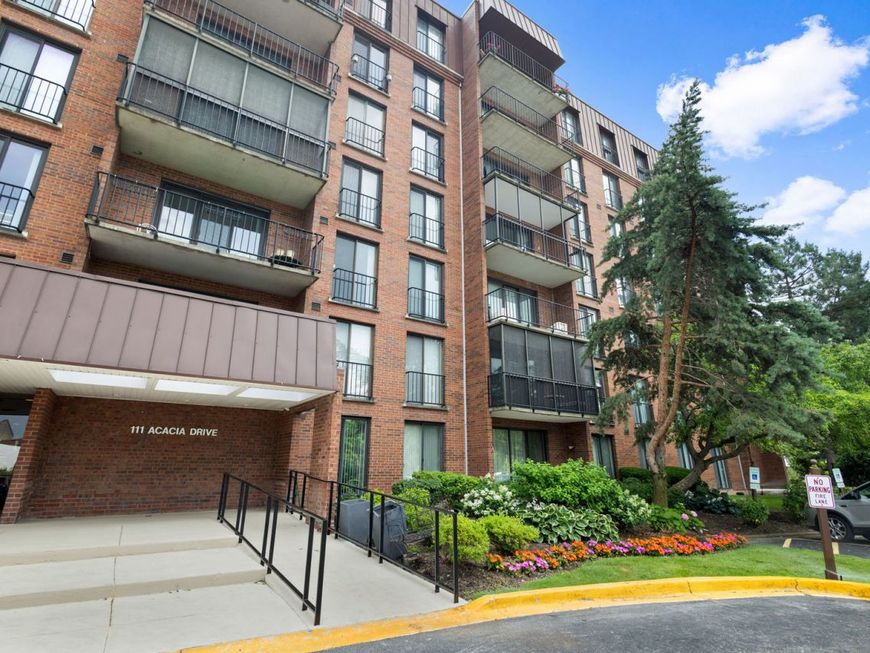
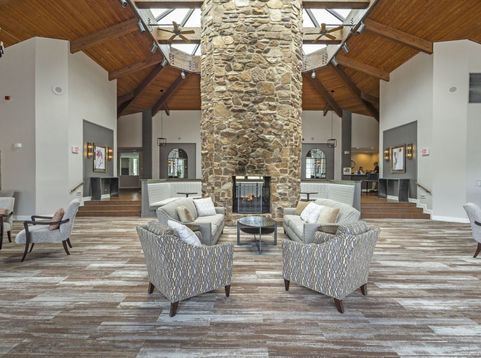
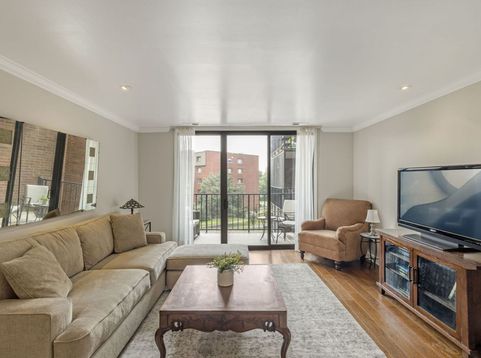
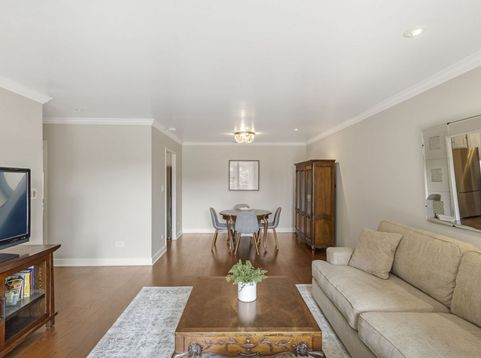
Rarely available 1 bedroom/1 bath condo at Wilshire Green of Indian Head Park, where the lifestyle possibilities are endless! Indoor and outdoor pools for year-round swimming ... Tennis courts ... Exercise and party rooms ... Private balcony ... Indoor heated parking ... Elevator building ... Secure building with video access ... Landscaped grounds ... It's like living year-round at a Resort! This updated, light-filled home features fresh paint throughout; Newer engineered hardwood flooring; Updated kitchen with newer stainless steel range, microwave, and Haier refrigerator w/in-door display; Quartz countertops; Spacious master bedroom that comfortably holds a King-Size Bed; Private balcony that is accessible from both the living room and master bedroom; and so much more. Newer LG full-size in-unit washer and dryer make laundry a breeze. The ceramic tile bathroom features an oversized high-end shower, with luxe spray and handheld fixtures. Heated indoor parking for one car is a wintertime blessing in the underground garage, with plenty of no-hassle outdoor parking for additional residents and guests. A large locked storage room sits steps from the unit, providing additional storage options. Beyond the unit itself, the location is minutes from Chicago and provides easy access to I-55, I-294, O'Hare and Midway airports, along with Burr Ridge, Hinsdale, Western Springs, and LaGrange fine dining and shopping. Wilshire Green has long been one of the West Suburbs' best-kept secrets, and affordable one-bedroom units don't come up often -- You have to see this place!

Baird & Warner Michael Beaver Agent Cell: 773.368.1969 Email
Property Details
Amenities
Feature Descriptions
Room Information
Schools
Disclaimer: The accuracy of all information regardless of source, including but not limited to square footage and lot size, is deemed reliable but not guaranteed nor warranted and should be personally verified through personal inspection by and/or with the appropriate professionals.
Location
See details and scored characteristics about this location.



Listing Office: Coldwell Banker Realty
Listing Office Phone: 708-352-4840

Member Participants (and their affiliated licensees, if applicable) shall indicate on their websites that IDX information is provided exclusively for consumers’ personal non-commercial use, that it may not be used for any purpose other than to identify prospective properties consumers may be interested in purchasing, that the data is deemed reliable but is not guaranteed by MLS GRID, and that the use of the MLS GRID Data may be subject to an end user license agreement prescribed by the Member Participant’s applicable MLS if any and as amended from time to time. MLS GRID may, at its discretion, require use of other disclaimers as necessary to protect Member Participant, and/or their MLS from liability.
Based on information submitted to the MLS GRID. All data is obtained from various sources and may not have been verified by broker or MLS GRID. Supplied Open House Information is subject to change without notice. All information should be independently reviewed and verified for accuracy. Properties may or may not be listed by the office/agent presenting the information.
Select a format below, new window will open and will prompt you to print.


AWARD WINNING SERVICES

GLOBAL REACH & HOME INSURANCE



WEBSITE AWARDS


Market Report
Sign up today to stay updated on what’s happening in your local real estate market.
