
1110 S Oak Park Avenue Oak Park, IL 60304
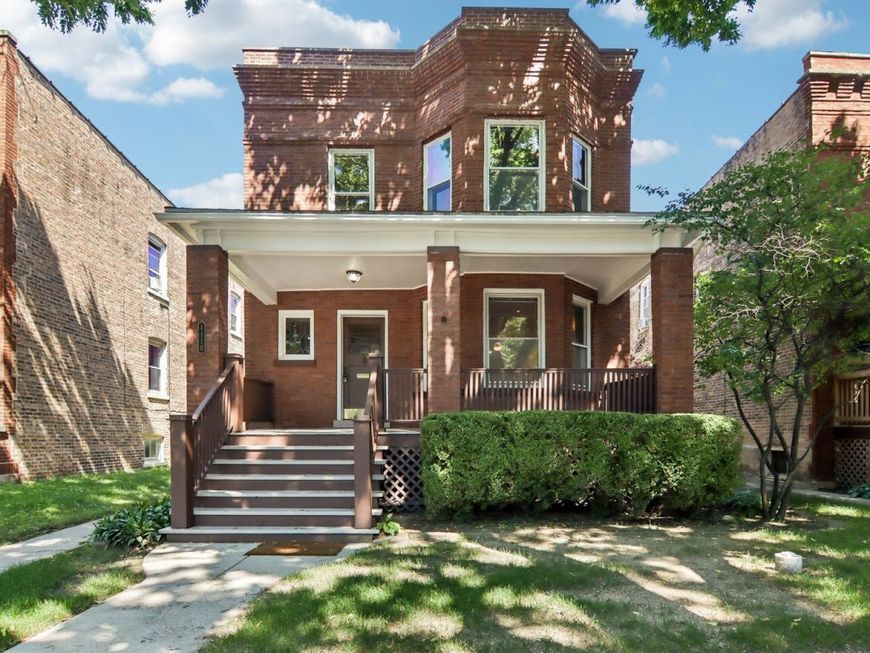
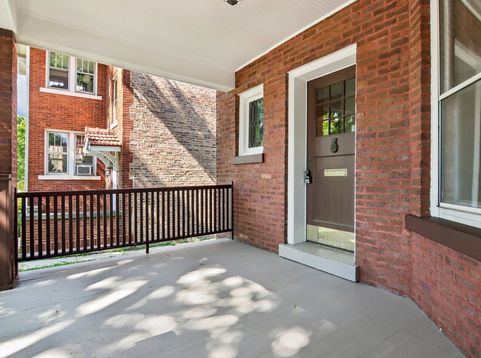
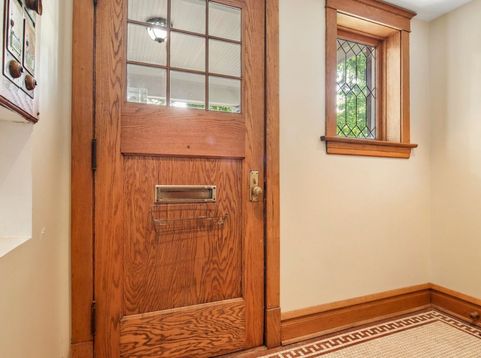
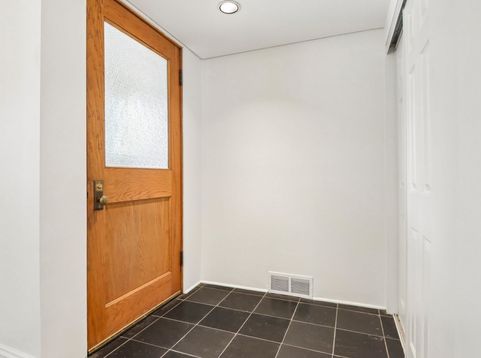
Exceptional all-brick 2-flat in a fantastic location-perfect for investors or owner-occupants! A charming front porch creates a warm welcome and adds to the curb appeal of this beautifully maintained property. The **first-floor unit** offers an inviting layout featuring a spacious living room with a cozy fireplace, a sun-filled formal dining room, and two generously sized bedrooms connected by a shared walk-in closet with custom built-in storage. The recently refreshed bathroom includes a convenient built-in linen cabinet. The updated kitchen is designed for both function and style with abundant cabinetry, slate tile flooring and beautiful wood topped peninsula with seating. Just off the kitchen, a versatile bonus room overlooking the backyard is ideal for a home office, den, or breakfast nook. The **second-floor unit** is truly impressive, beginning with a gracious entry that opens into a bright living room anchored by a stunning fireplace with custom built-in shelving. This beautifully updated unit features two spacious bedrooms and two updated full bathrooms, along with a formal dining room showcasing a gorgeous built-in buffet. The high-end custom eat-in kitchen is a standout, featuring glass-front cabinetry, a wine refrigerator, breakfast bar, and seamlessly integrated wood-paneled range hood and stainless high-end stove, refrigerator and dishwasher. An added bonus is the convenience of in-unit laundry. Both units feature CENTRAL A/C, recessed lighting, custom window treatments, soaring ceilings, and hardwood floors throughout. Outside, enjoy a fully fenced backyard with a patio, lush landscaping, and beautiful perennial gardens-perfect for relaxing or entertaining. The unfinished basement provides abundant storage for both units, along with a dedicated laundry area for the first-floor unit. Additional highlights include a newer roof, newer HVAC + Water Heater and parking for up to four vehicles. Ideally located near schools, parks, shopping, restaurants, and public transportation, this exceptional property offers the perfect combination of timeless charm, thoughtful updates, and outstanding investment potential.

Baird & Warner Michael Beaver Agent Cell: 773.368.1969 Email
Property Details
Feature Descriptions
Schools
Disclaimer: The accuracy of all information regardless of source, including but not limited to square footage and lot size, is deemed reliable but not guaranteed nor warranted and should be personally verified through personal inspection by and/or with the appropriate professionals.
Location
See details and scored characteristics about this location.



Listing Office: Laura Maychruk Real Estate
Listing Office Phone: 708-205-7044

Member Participants (and their affiliated licensees, if applicable) shall indicate on their websites that IDX information is provided exclusively for consumers’ personal non-commercial use, that it may not be used for any purpose other than to identify prospective properties consumers may be interested in purchasing, that the data is deemed reliable but is not guaranteed by MLS GRID, and that the use of the MLS GRID Data may be subject to an end user license agreement prescribed by the Member Participant’s applicable MLS if any and as amended from time to time. MLS GRID may, at its discretion, require use of other disclaimers as necessary to protect Member Participant, and/or their MLS from liability.
Based on information submitted to the MLS GRID. All data is obtained from various sources and may not have been verified by broker or MLS GRID. Supplied Open House Information is subject to change without notice. All information should be independently reviewed and verified for accuracy. Properties may or may not be listed by the office/agent presenting the information.
Select a format below, new window will open and will prompt you to print.


AWARD WINNING SERVICES

GLOBAL REACH & HOME INSURANCE



WEBSITE AWARDS


Market Report
Sign up today to stay updated on what’s happening in your local real estate market.
