
11241 S Central Park Avenue Chicago, IL 60655
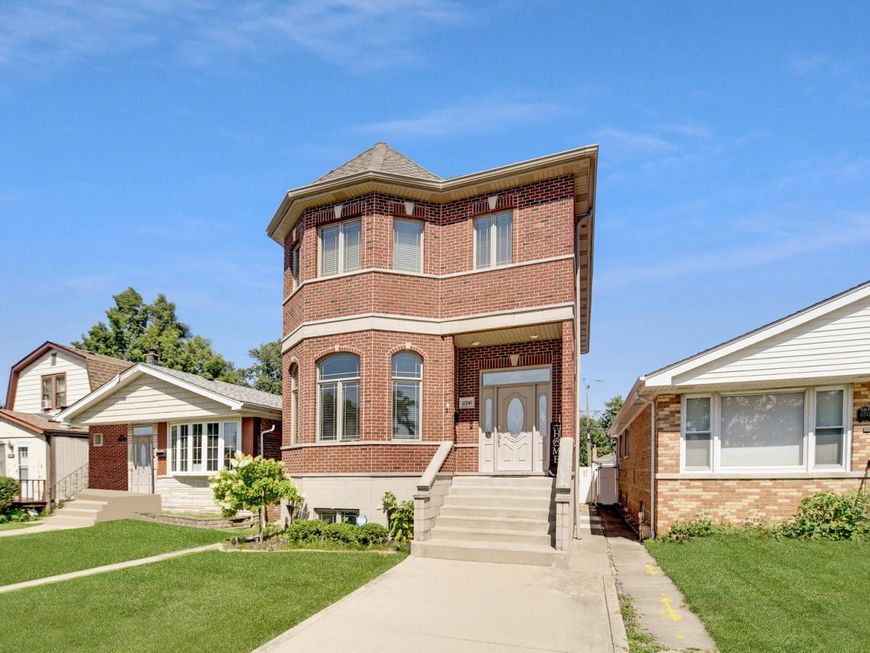
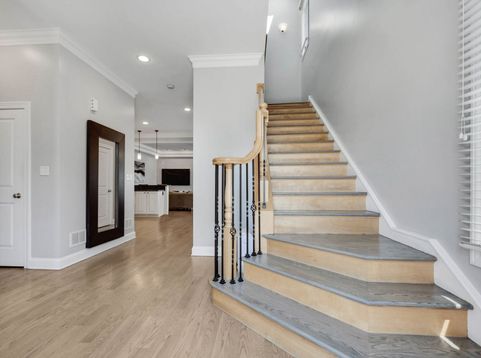
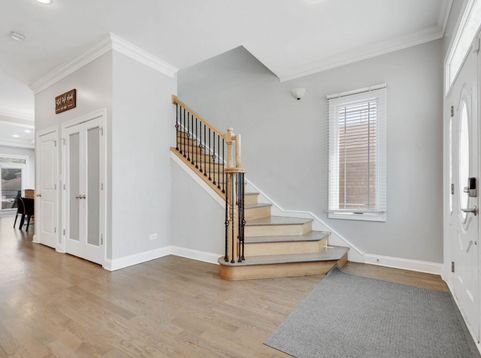
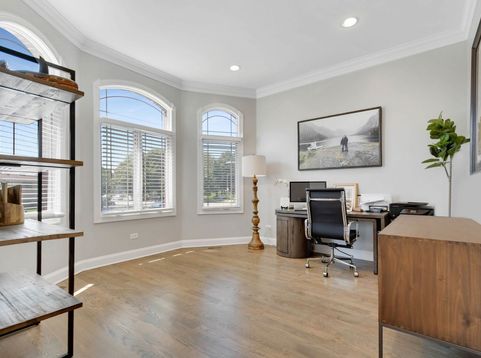
Embrace the high standard of living in this custom-built, towering, only 18-year-old all-brick 2-story home with a modern, completely move-in ready interior in the heart of highly desirable Mt. Greenwood. Step inside the welcoming foyer that opens into a gracious living room, then flows into the wide-open kitchen, dining area, and family room designed for today's lifestyle. Rich weathered walnut-finish hardwood flooring and an abundance of modern recessed lighting create a warm, inviting feel throughout. The beautifully designed kitchen features abundant cabinetry, quality granite countertops, newer GE stainless steel appliances (2022), updated sink faucet and plumbing, a breakfast bar, and an adjacent dining area. The family room showcases a cozy fireplace, stylish tray ceiling, and French doors leading to the backyard. Upstairs, you'll find impressive 9-foot ceilings, hardwood flooring throughout, three generously sized bedrooms, convenient second-floor laundry, and a spacious master suite complete with a walk-in closet and private luxury bathroom featuring a double-bowl vanity, whirlpool tub, and separate shower. Updated Kohler toilets throughout the home add to the quality and attention to detail. The full finished basement adds an incredible amount of living space with 9-foot ceilings, a big recreation room with a second fireplace, a custom-built entertaining bar (2023) featuring sleek waterfall quartz countertops, commercial-grade beverage refrigerators, a second kids' bar, full bathroom, and 4th bedroom. Step out from the kitchen onto the maintenance-free deck complete with a gas line for your grill, overlooking the fenced in backyard with the 2.5-car garage featuring a convenient party door and already wired for an electric vehicle supercharger. Peace of mind comes with a newer water heater, sump pump with battery backup, ejector pump (2024), and a newer furnace and central air compressor serving the main level and basement (2025). Rewardingly convenient location just hop-skip-n-jump from Mt. Greenwood Park, nearby schools, shopping, restaurants, and everything this sought-after neighborhood has to offer. Schedule your private viewing and come experience the feeling of being home before someone else does.

Baird & Warner Michael Beaver Agent Cell: 773.368.1969 Email
Property Details
Amenities
Feature Descriptions
Room Information
Schools
Disclaimer: The accuracy of all information regardless of source, including but not limited to square footage and lot size, is deemed reliable but not guaranteed nor warranted and should be personally verified through personal inspection by and/or with the appropriate professionals.
Location
See details and scored characteristics about this location.



Listing Office: RE/MAX 10 in the Park
Listing Office Phone: 708-923-0900

Member Participants (and their affiliated licensees, if applicable) shall indicate on their websites that IDX information is provided exclusively for consumers’ personal non-commercial use, that it may not be used for any purpose other than to identify prospective properties consumers may be interested in purchasing, that the data is deemed reliable but is not guaranteed by MLS GRID, and that the use of the MLS GRID Data may be subject to an end user license agreement prescribed by the Member Participant’s applicable MLS if any and as amended from time to time. MLS GRID may, at its discretion, require use of other disclaimers as necessary to protect Member Participant, and/or their MLS from liability.
Based on information submitted to the MLS GRID. All data is obtained from various sources and may not have been verified by broker or MLS GRID. Supplied Open House Information is subject to change without notice. All information should be independently reviewed and verified for accuracy. Properties may or may not be listed by the office/agent presenting the information.
Select a format below, new window will open and will prompt you to print.


AWARD WINNING SERVICES

GLOBAL REACH & HOME INSURANCE



WEBSITE AWARDS


Market Report
Sign up today to stay updated on what’s happening in your local real estate market.
