
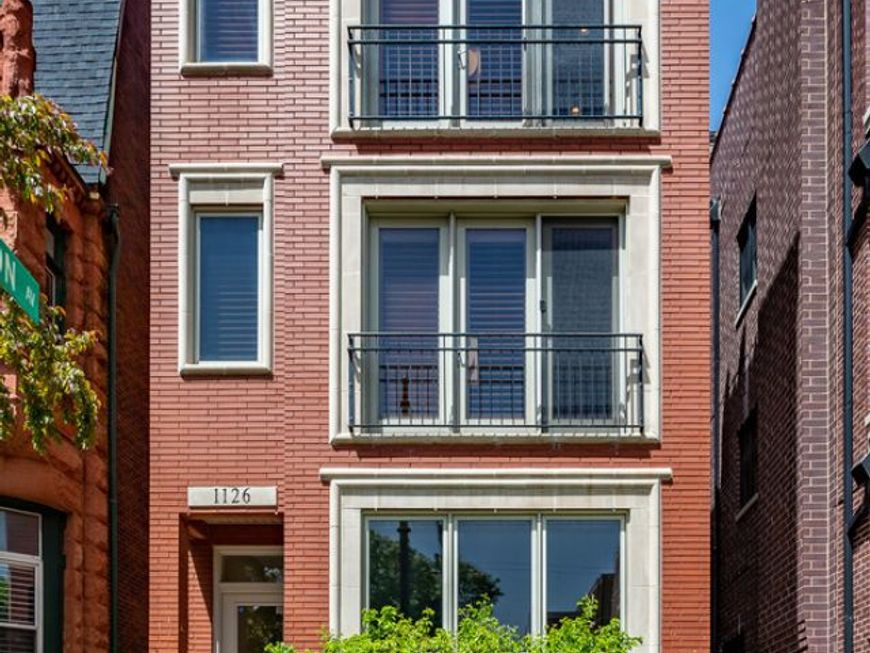
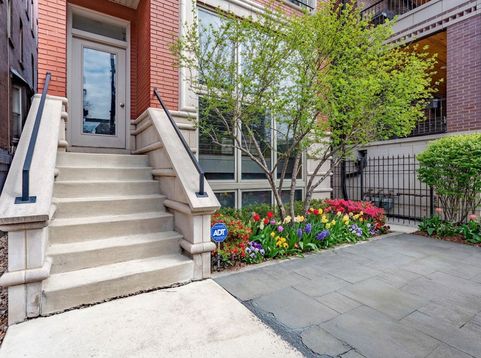
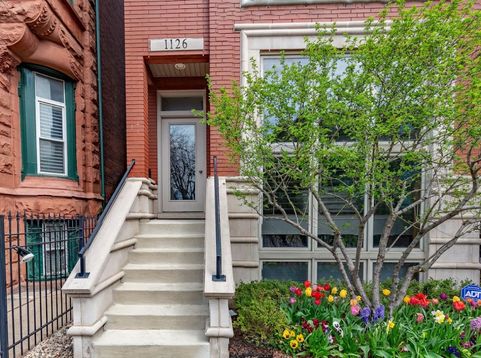
1126 W Fullerton Avenue , Unit 2 Chicago, IL 60614
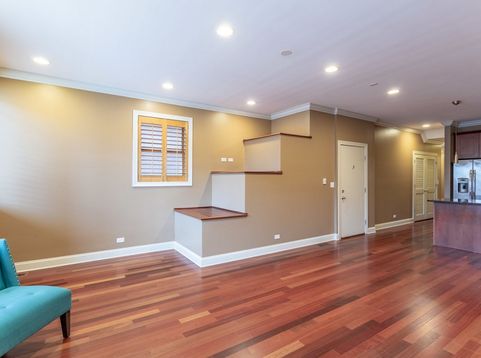
2-Bedroom, 2-bathroom Condo in the Heart of Lincoln Park, one of Chicago's most coveted neighborhoods. Live in the highly acclaimed Oscar Mayer Elementary School District! Be a part of this intimate 3-unit building on Fullerton Avenue directly across from DePaul's campus courtyard. This property offers the rare combination of space, style, and an unbeatable location. Inside you will find an expansive living room with hardwood floors and a gas-start fireplace, combined living and dining area ideal for entertaining. Get ready to cook and entertain in your kitchen featuring granite countertops, breakfast bar, and lots of cabinet space. You'll love your luxurious primary bath with whirlpool tub, separate shower, double vanity, and stone. The in-unit laundry is a full size and side-by-side. Ample storage here with an additional utility room and private storage space on the first floor. Outdoors, is a private deck with access from your hallway and off the primary suite. Large tandem parking space accommodating up to 2 large vehicles (has even fit three small cars...tightly). This building has a self-managed HOA with just 3 units and low dues that includes water, common insurance, exterior maintenance, lawn care, scavenger, and snow removal. Pets welcome! The Fullerton CTA station is just a 2-minute walk away, offering a quick commute to the Loop and beyond. Oz Park is only a few blocks away. And, of course, sprawling Lincoln Park itself, home to the Lincoln Park Zoo, the Conservatory, Peggy Notebaert Nature Museum, the Lakefront Trail, and North Avenue Beach.

Baird & Warner Michael Beaver 773.368.1969 Email
Property Details
Feature Descriptions
Room Information
Schools
Disclaimer: The accuracy of all information regardless of source, including but not limited to square footage and lot size, is deemed reliable but not guaranteed nor warranted and should be personally verified through personal inspection by and/or with the appropriate professionals.
Location
See details and scored characteristics about this location.


Select a format below, new window will open and will prompt you to print.


AWARD WINNING SERVICES

GLOBAL REACH & HOME INSURANCE



WEBSITE AWARDS


Market Report
Sign up today to stay updated on what’s happening in your local real estate market.
