
1180 Gunderson Avenue Oak Park, IL 60304
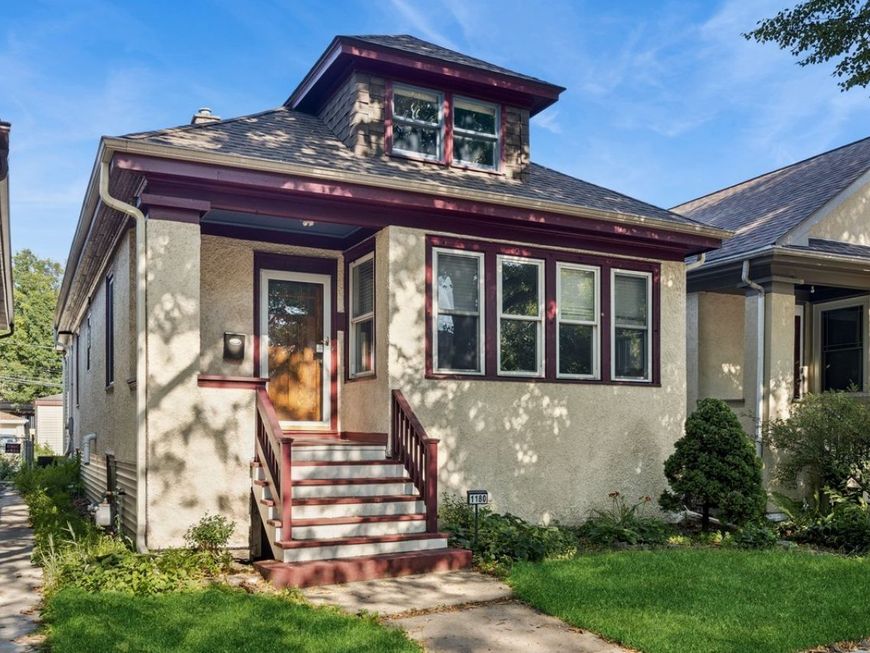
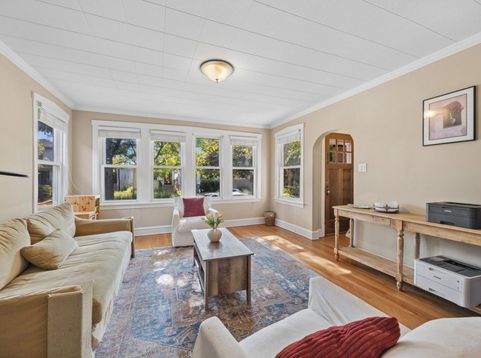
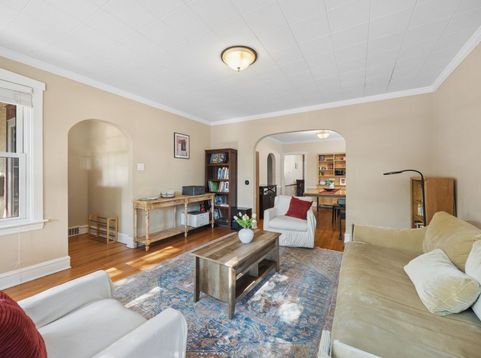
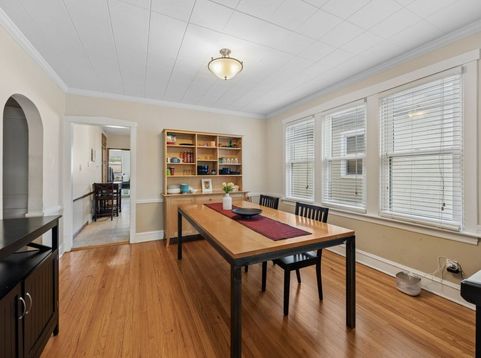
If you're a fan of vintage details, you'll love this classic Oak Park three bedroom, two bathroom bungalow where charm and character meet modern convenience. Situated on a tree-lined cul-de-sac, this home offers beautiful hardwood floors, a spacious eat-in kitchen with a pantry for extra storage, a separate dining room for more formal occasions, a large rec room in the basement that's perfect for additional living space, hobbies, movie nights, or entertaining, a two-car garage with a parking pad, and proximity to shopping, entertainment, and the Blue line. Relax on the front porch in the spring and summer, and imagine the possibilities of the family room for year-round use. It could be a playroom, a home office, a guest space, or just about anything you like. The seller also has taken on the expense of waterproofing the basement so you don't have to, as well as adding a tankless water heater so you'll never run out of hot water. Please ask your agent to show you the list of improvements. If you've been wanting to buy in Oak Park at an exceptional price, now is your chance, but don't wait! This home has all the best Oak Park has to offer.

Baird & Warner Michael Beaver 773.368.1969 Email
Property Details
Amenities
Feature Descriptions
Room Information
Schools
Disclaimer: The accuracy of all information regardless of source, including but not limited to square footage and lot size, is deemed reliable but not guaranteed nor warranted and should be personally verified through personal inspection by and/or with the appropriate professionals.
Location
See details and scored characteristics about this location.


Select a format below, new window will open and will prompt you to print.


AWARD WINNING SERVICES

GLOBAL REACH & HOME INSURANCE



WEBSITE AWARDS


Market Report
Sign up today to stay updated on what’s happening in your local real estate market.

Login to my Baird & Warner account
THANK YOU FOR
YOUR INTEREST!
Add to Calendar
Registration Successful
You are now registered to view virtual open houses for the listings.