
120 E Washington Avenue Watseka, IL 60970
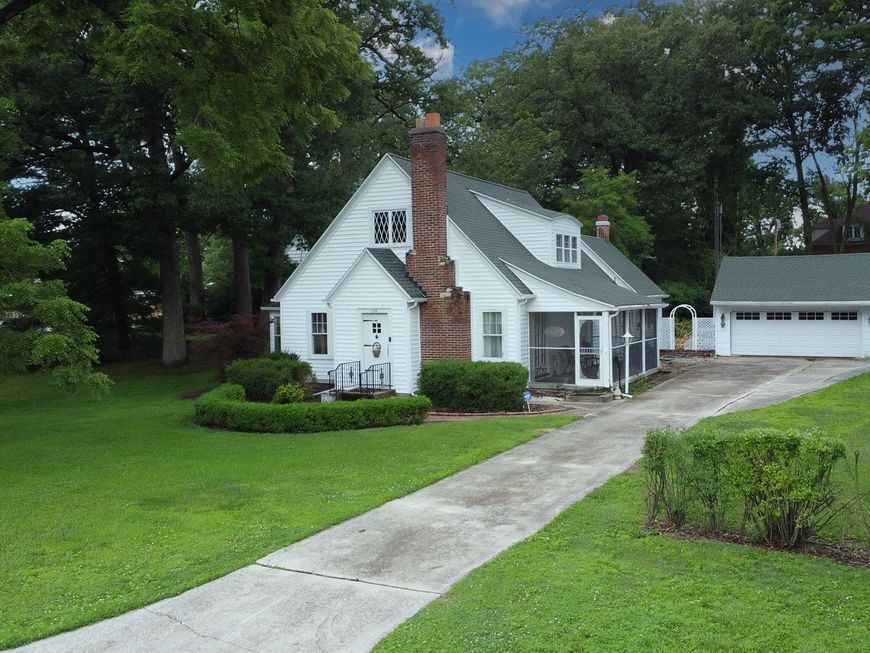
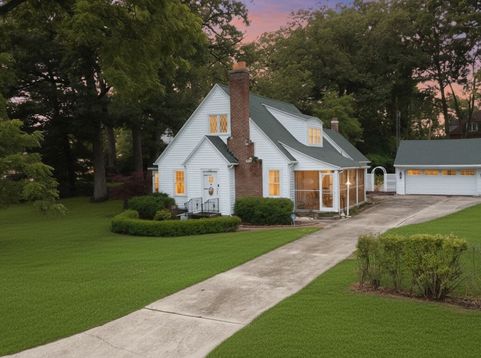
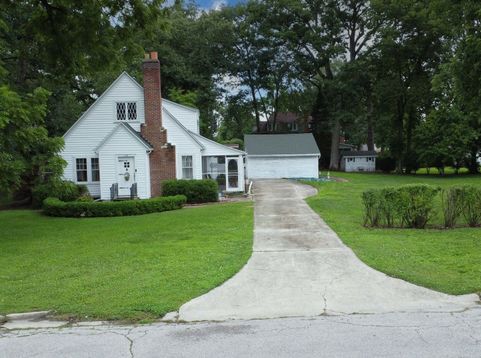
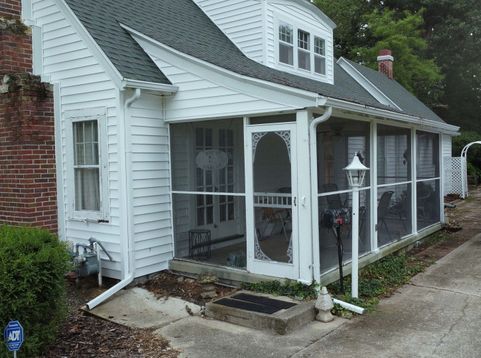
A Home with a Story to Tell Some homes simply provide shelter. Others become part of your family's story. Welcome to 120 E. Washington Avenue, a captivating Cape Cod nestled on nearly three-quarters of an acre in the heart of Watseka. Surrounded by towering mature trees and situated on four separate lots, this property offers a rare combination of historic charm, privacy, and space seldom found within town limits. From the moment you arrive, the home's timeless architecture, prominent brick chimney, and inviting screened porch hint at the character waiting inside. Rich hardwood flooring, original built-in cabinetry, decorative millwork, and classic architectural details preserve the home's heritage while creating warm and inviting living spaces. The expansive living room serves as the heart of the home, anchored by a wood-burning fireplace perfect for gatherings on cool Illinois evenings. Nearby, the oversized kitchen offers abundant cabinetry, generous workspace, and a gas fireplace that adds warmth and charm to everyday living. Upstairs, spacious bedrooms and cozy nooks reflect the distinctive character that makes Cape Cod homes so beloved. A full basement provides exceptional storage and future possibilities. Outside, the grounds are truly special. The expansive lawn, mature shade trees, and multiple lots create a setting that feels more like a private estate than an in-town property. Whether hosting family gatherings, gardening, or simply enjoying the peaceful surroundings, this outdoor space offers endless possibilities. Recent updates including a new roof and new siding provide confidence for years to come while preserving the home's historic appeal. For buyers seeking authenticity, craftsmanship, and a home that simply cannot be replicated, 120 E. Washington Avenue is an opportunity worth experiencing.

Baird & Warner Michael Beaver Agent Cell: 773.368.1969 Email
Property Details
Feature Descriptions
Room Information
Schools
Disclaimer: The accuracy of all information regardless of source, including but not limited to square footage and lot size, is deemed reliable but not guaranteed nor warranted and should be personally verified through personal inspection by and/or with the appropriate professionals.
Location
See details and scored characteristics about this location.



Listing Office: Smith's Real Estate Services,
Listing Office Phone: 815-432-2900

Member Participants (and their affiliated licensees, if applicable) shall indicate on their websites that IDX information is provided exclusively for consumers’ personal non-commercial use, that it may not be used for any purpose other than to identify prospective properties consumers may be interested in purchasing, that the data is deemed reliable but is not guaranteed by MLS GRID, and that the use of the MLS GRID Data may be subject to an end user license agreement prescribed by the Member Participant’s applicable MLS if any and as amended from time to time. MLS GRID may, at its discretion, require use of other disclaimers as necessary to protect Member Participant, and/or their MLS from liability.
Based on information submitted to the MLS GRID. All data is obtained from various sources and may not have been verified by broker or MLS GRID. Supplied Open House Information is subject to change without notice. All information should be independently reviewed and verified for accuracy. Properties may or may not be listed by the office/agent presenting the information.
Select a format below, new window will open and will prompt you to print.


AWARD WINNING SERVICES

GLOBAL REACH & HOME INSURANCE



WEBSITE AWARDS


Market Report
Sign up today to stay updated on what’s happening in your local real estate market.
