
1218 Bunker Street Woodstock, IL 60098
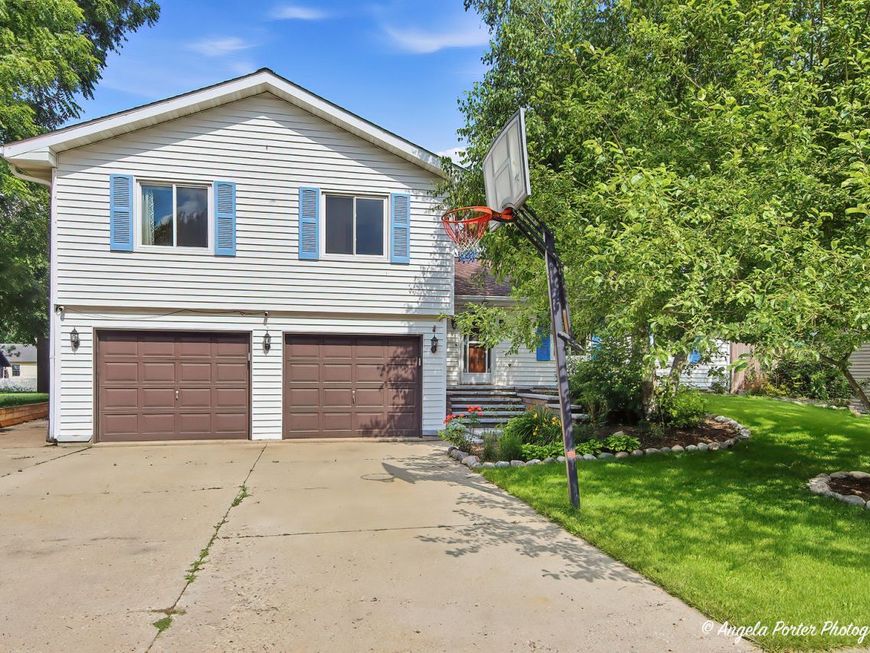
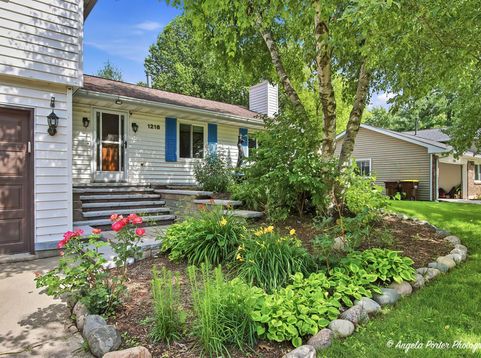
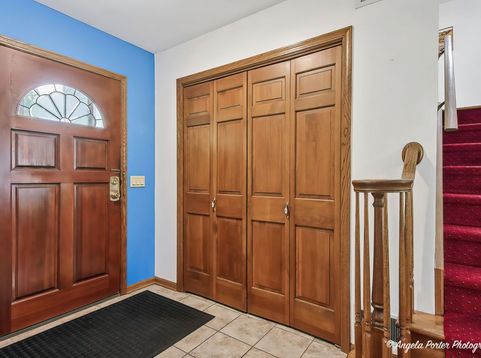
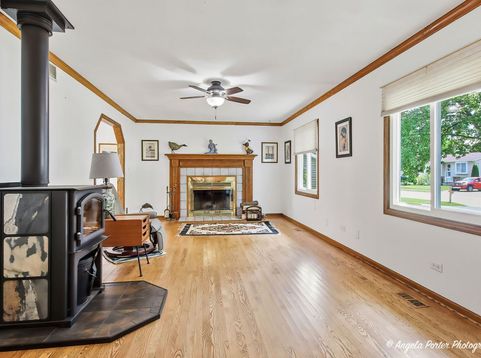
Welcome home to this spacious and character-filled 4 bed, 2.5 bath residence offering more than 2,800 square feet of living space, thoughtfully designed for comfortable everyday living and memorable entertaining. Beautiful hardwood floors flow throughout much of the home, while new brick paver front steps create a warm first impression. The main level features a welcoming living room with both a fireplace and a separate wood-burning stove, providing warmth and charm throughout the seasons. The updated kitchen is designed with both style and function in mind, showcasing hickory cabinetry with pull-out shelves, under-cabinet lighting, stainless steel appliances, an oversized refrigerator/freezer, and a sunny eating area perfect for casual meals. Just a few steps down, the expansive family room offers plenty of space to gather, complete with a wet bar, updated half bath, laundry room, and direct walkout access to the backyard. The heated attached two-car garage includes a utility sink, EV charger, and newer garage door openers with built-in cameras. Upstairs, you'll find four generously sized bedrooms with hardwood flooring throughout. The impressive primary suite is truly a private retreat, featuring a spacious sitting area or home office, walk-in closet, dual vanities, walk-in shower, and a unique spiral staircase leading to a private third-floor loft-an ideal space for a reading nook, TV lounge, home office, or quiet escape. Step outside to enjoy your own backyard oasis. The brick paver patio is perfect for summer entertaining, while the oversized barn-style shed with a second-floor loft provides exceptional storage or workshop potential. Garden enthusiasts will appreciate the established grapevines, apple tree, raspberry bushes, strawberries, kiwi, asparagus, and dedicated garden beds with room to expand. Additional updates and features include newer windows (2025), stove (2025), dishwasher (2024), water heater (2020), air conditioner (2015), central vacuum, and exterior security cameras. Located just minutes from shopping, dining, parks, schools, and the heart of town, this distinctive home combines generous living space, timeless character, and modern conveniences in a location that's hard to beat.

Baird & Warner Michael Beaver Agent Cell: 773.368.1969 Email
Property Details
Amenities
Feature Descriptions
Room Information
Schools
Disclaimer: The accuracy of all information regardless of source, including but not limited to square footage and lot size, is deemed reliable but not guaranteed nor warranted and should be personally verified through personal inspection by and/or with the appropriate professionals.
Location
See details and scored characteristics about this location.



Listing Office: Century 21 Integra
Listing Office Phone: 815-344-1033

Member Participants (and their affiliated licensees, if applicable) shall indicate on their websites that IDX information is provided exclusively for consumers’ personal non-commercial use, that it may not be used for any purpose other than to identify prospective properties consumers may be interested in purchasing, that the data is deemed reliable but is not guaranteed by MLS GRID, and that the use of the MLS GRID Data may be subject to an end user license agreement prescribed by the Member Participant’s applicable MLS if any and as amended from time to time. MLS GRID may, at its discretion, require use of other disclaimers as necessary to protect Member Participant, and/or their MLS from liability.
Based on information submitted to the MLS GRID. All data is obtained from various sources and may not have been verified by broker or MLS GRID. Supplied Open House Information is subject to change without notice. All information should be independently reviewed and verified for accuracy. Properties may or may not be listed by the office/agent presenting the information.
Select a format below, new window will open and will prompt you to print.


AWARD WINNING SERVICES

GLOBAL REACH & HOME INSURANCE



WEBSITE AWARDS


Market Report
Sign up today to stay updated on what’s happening in your local real estate market.
