
1224 W Van Buren Street, Unit 604 Chicago, IL 60607
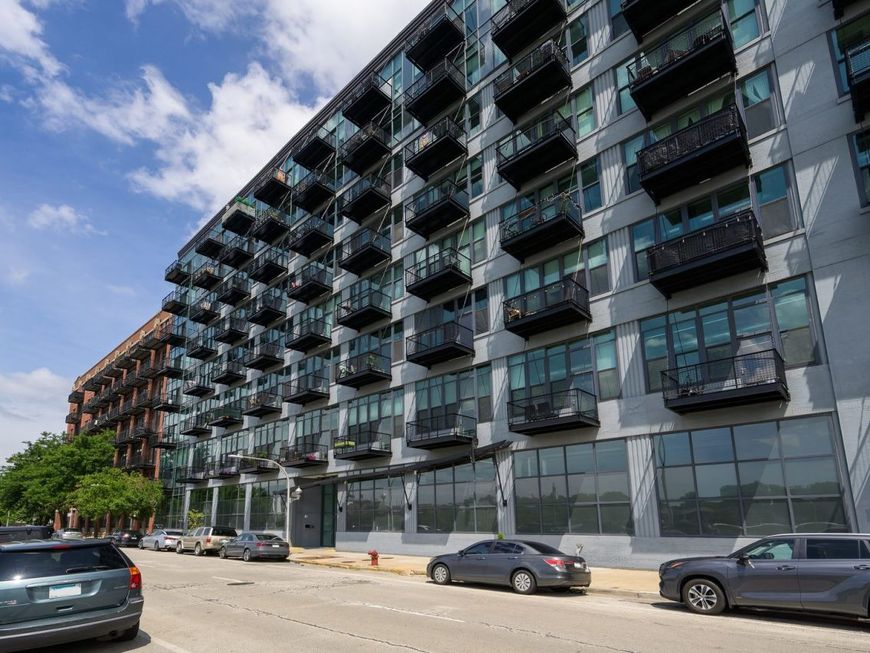
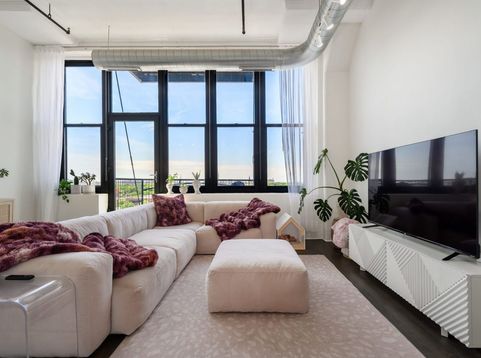
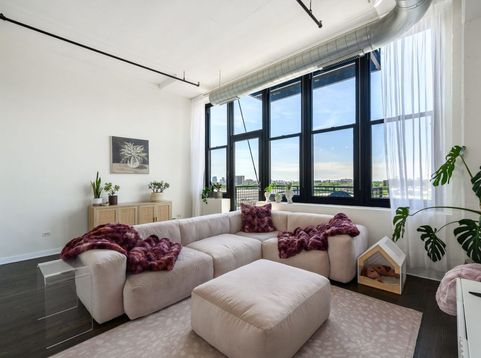
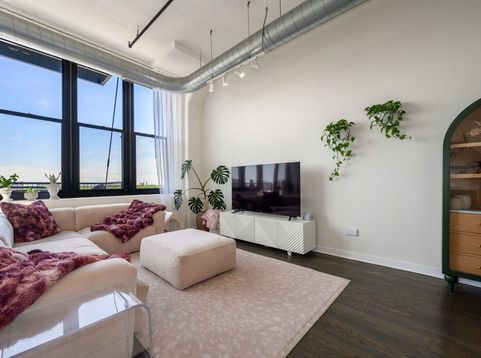
A true West Loop loft with the scale, light, and character buyers are looking for. This stylish 2-bedroom, 1.5-bath home makes an immediate impression with soaring 12-foot concrete ceilings, dramatic wall-to-wall windows, and an open, sun-filled layout that feels both expansive and inviting. The living and dining area offers plenty of flexibility for entertaining, relaxing, or working from home, with room for a large sectional, full dining table, and more. The kitchen is equal parts polished and practical, featuring crisp white quartz countertops, stainless steel appliances, generous cabinetry, and a peninsula that keeps the space open and connected. Thoughtful upgrades include added overhead lighting, sleek 5% solar shades, new AC, 2022 furnace, plus a new microwave and dishwasher in 2025. The fully enclosed primary suite offers privacy and a true retreat from the main living space, complete with an ensuite bath and excellent closet storage. The second bedroom is equally flexible, ideal as a guest room, home office, or a combination of both. Solid oak hardwood floors, a convenient powder room, in-unit laundry, and additional storage above the closets complete the home. Full-amenity building with elevator, doorperson, fitness center, rooftop deck, and attached garage parking available for an additional $25,000. Set in the heart of the West Loop, moments from Restaurant Row, Fulton Market, Greektown, Target, Mariano's, Whole Foods, coffee shops, transit, major highways, and downtown.

Baird & Warner Michael Beaver 773.368.1969 Email
Property Details
Amenities
Feature Descriptions
Room Information
Schools
Disclaimer: The accuracy of all information regardless of source, including but not limited to square footage and lot size, is deemed reliable but not guaranteed nor warranted and should be personally verified through personal inspection by and/or with the appropriate professionals.
Location
See details and scored characteristics about this location.


Select a format below, new window will open and will prompt you to print.


AWARD WINNING SERVICES

GLOBAL REACH & HOME INSURANCE



WEBSITE AWARDS


Market Report
Sign up today to stay updated on what’s happening in your local real estate market.
