
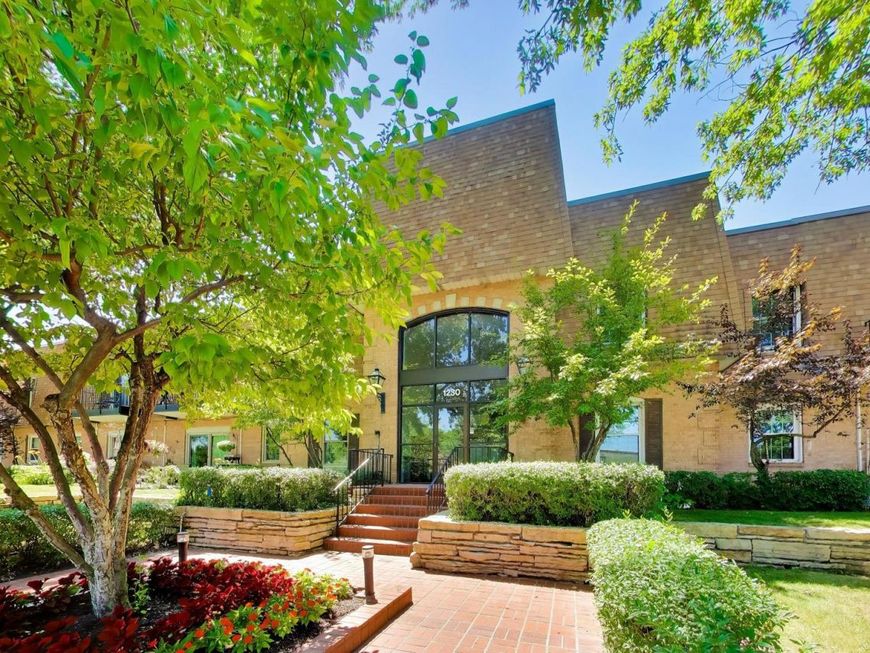
1230 Park Avenue W, Unit 236 Highland Park, IL 60035
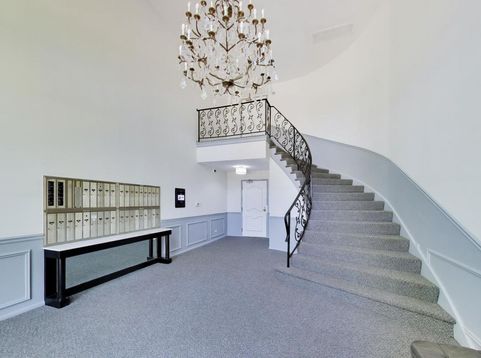
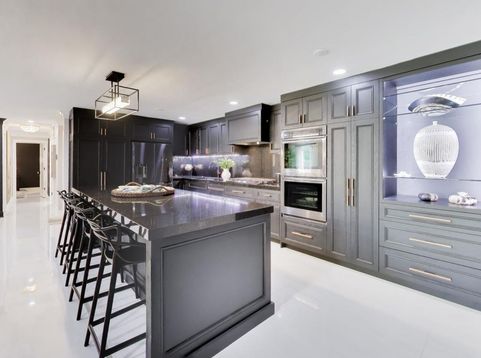
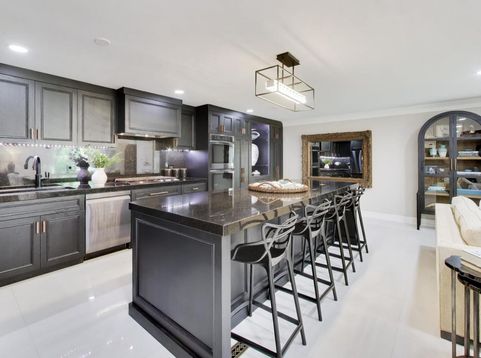
A truly exceptional offering in Highland Park, this completely reimagined condo is unlike anything else in the area. Renovated down to the studs in 2022 with uncompromising attention to detail, every inch has been thoughtfully designed to deliver a sophisticated, turnkey space with timeless style and exceptional quality. The spectacular chef's kitchen is the showpiece of the home and would easily fit in a 1+M luxury residence. Custom black wood cabinetry with striking gold hardware is complemented by granite countertops, stainless steel appliances, glass display shelves, pull-out shelving, abundant storage, and an oversized island that serves as the perfect gathering place for cooking, entertaining, or casual dining. A breakfast table area completes the kitchen space. Designed for both everyday living and effortless entertaining, the open floor plan seamlessly connects the kitchen to the expansive living room, with a fireplace and sliding glass doors that lead to a private balcony overlooking the peaceful, wooded pond and fountain. The adjoining dining area is enhanced by a dramatic custom wood accent wall, adding warmth and architectural interest. The spacious primary suite is a private retreat featuring an oversized closet and a beautifully appointed en-suite bath with elegant, designer-level finishes. A generous second bedroom offers exceptional flexibility as a guest room, home office, or den. The beautifully renovated full hall bath reflects the same elevated level of craftsmanship found throughout the home. Even the laundry room has been thoughtfully designed with custom cabinetry, granite countertops, and exceptional storage. No detail was overlooked from the porcelain tile flooring throughout, recessed lighting, crown and base moldings, new interior doors and hardware, designer paint, to the newer HVAC, recently cleaned ductwork, and two indoor parking spaces. Brooke Estates offers beautifully maintained grounds with two outdoor pools, tranquil ponds, and walking paths. Ideally situated directly across from the Highland Park Recreation Center and Senior Center, with easy access to major highways, downtown Highland Park, Metra, shopping, dining, and the lakefront. Rarely does a home of this caliber become available in the area at this price point. Simply unpack and enjoy an extraordinary level of design, comfort, and craftsmanship.

Baird & Warner Michael Beaver Agent Cell: 773.368.1969 Email
Property Details
Feature Descriptions
Room Information
Schools
Disclaimer: The accuracy of all information regardless of source, including but not limited to square footage and lot size, is deemed reliable but not guaranteed nor warranted and should be personally verified through personal inspection by and/or with the appropriate professionals.
Location
See details and scored characteristics about this location.



Listing Office: @properties Christie's International Real Estate
Listing Office Phone: 847-432-0700

Member Participants (and their affiliated licensees, if applicable) shall indicate on their websites that IDX information is provided exclusively for consumers’ personal non-commercial use, that it may not be used for any purpose other than to identify prospective properties consumers may be interested in purchasing, that the data is deemed reliable but is not guaranteed by MLS GRID, and that the use of the MLS GRID Data may be subject to an end user license agreement prescribed by the Member Participant’s applicable MLS if any and as amended from time to time. MLS GRID may, at its discretion, require use of other disclaimers as necessary to protect Member Participant, and/or their MLS from liability.
Based on information submitted to the MLS GRID. All data is obtained from various sources and may not have been verified by broker or MLS GRID. Supplied Open House Information is subject to change without notice. All information should be independently reviewed and verified for accuracy. Properties may or may not be listed by the office/agent presenting the information.
Select a format below, new window will open and will prompt you to print.


AWARD WINNING SERVICES

GLOBAL REACH & HOME INSURANCE



WEBSITE AWARDS


Market Report
Sign up today to stay updated on what’s happening in your local real estate market.
