
12307 S Hobart Street Palos Park, IL 60464
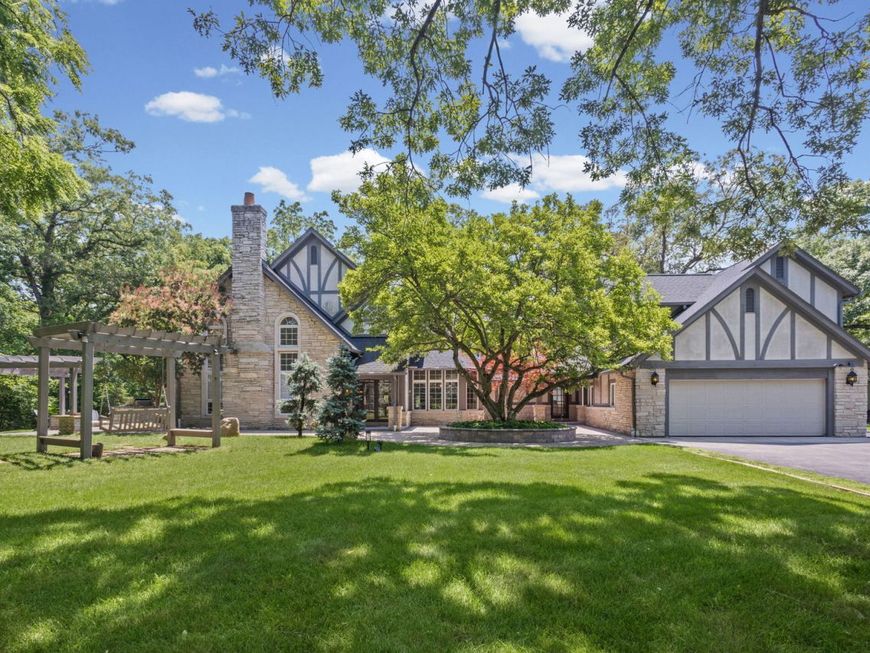
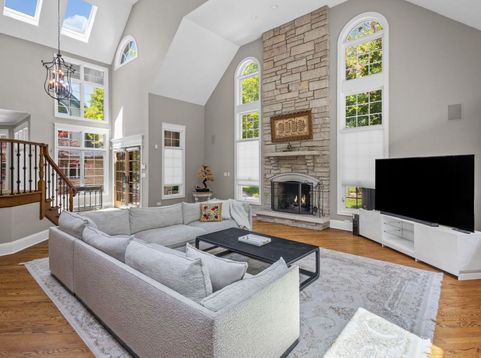
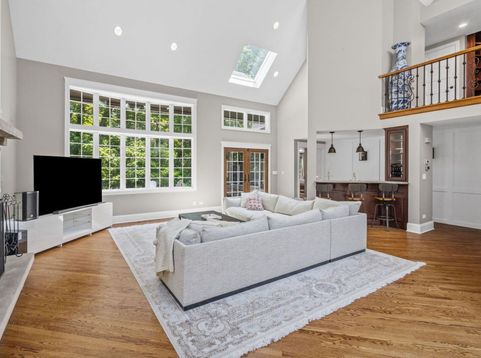
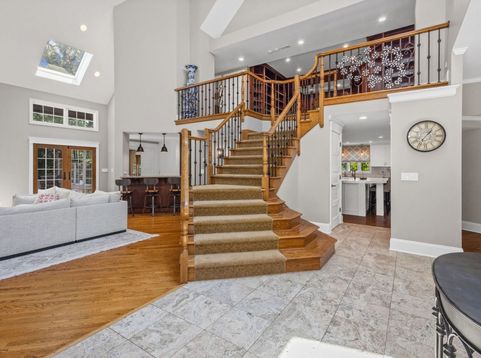
Nestled among the scenic forest preserves and winding trails of sought-after Palos Park, this extraordinary custom estate offers an unmatched blend of luxury, privacy, and timeless craftsmanship. Perched on a secluded, professionally landscaped acre-plus lot backing directly to the forest preserve, this meticulously maintained residence boasts over 5,000 square feet of refined living space above grade. A paver walkway leads to an elegant double French door entry, where a dramatic two-story foyer and living room with soaring 20-foot ceilings and a beautiful bay window create a breathtaking first impression. Designed for both sophisticated entertaining and comfortable everyday living, the home features a stunning wet bar complete with granite countertops, beveled glass cabinetry, and a Viking beverage refrigerator. The heart of the home is the spectacular custom-remodeled chef's kitchen, thoughtfully appointed with custom cabinetry featuring pull-out organizers, quartz countertops, a hammered farmhouse sink, Thermador Professional range and oven with custom hood, Sub-Zero refrigerator, Thermador microwave drawer, and an impressive oversized island with additional seating, abundant storage, and a prep sink. The adjoining family room offers a striking stone fireplace with gas starter, custom built-ins, and seamless flow for gatherings. The luxurious first-floor primary suite serves as a private retreat, featuring a sitting area overlooking the tranquil grounds and forest preserve, direct access to a private deck, and a beautifully renovated spa-inspired bath with dual 36-inch vanities, soaking tub, oversized walk-in shower, private water closet, and a custom-organized walk-in closet. Step outside to enjoy the peaceful bench swing or gather around the flagstone gas fire pit surrounded by nature. The formal dining room showcases an architectural ceiling, oversized windows that flood the space with natural light, a designer light fixture, and an elegant hardwood basket-weave floor. A stunning open staircase with wrought iron balusters leads to the second level, where you'll find three spacious bedrooms, two beautifully remodeled full baths, and a charming loft/library featuring two walls of custom built-ins and a cozy window bench. A separate wing provides exceptional flexibility, offering a second family/gaming room with a Viking beverage refrigerator, a dedicated office with vaulted ceilings, skylights, a third fireplace, built-in cabinetry, gaming nook with Wi-Fi setup, a full bath, and its own private 5th bedroom with exterior entrance-ideal for a home office, guest suite, or multi-generational living. Additional highlights include a generously sized laundry and prep kitchen complete with washer, two dryers, double sink, additional oven, built-in ironing board, and ample storage. The finished basement can serve as a home gym, playroom and provides additional living and storage space, and built in sauna. The outdoor living exper

Baird & Warner Michael Beaver Agent Cell: 773.368.1969 Email
Property Details
Amenities
Feature Descriptions
Room Information
Schools
Disclaimer: The accuracy of all information regardless of source, including but not limited to square footage and lot size, is deemed reliable but not guaranteed nor warranted and should be personally verified through personal inspection by and/or with the appropriate professionals.
Location
See details and scored characteristics about this location.



Listing Office: Village Realty, Inc.
Listing Office Phone: 708-478-1212

Member Participants (and their affiliated licensees, if applicable) shall indicate on their websites that IDX information is provided exclusively for consumers’ personal non-commercial use, that it may not be used for any purpose other than to identify prospective properties consumers may be interested in purchasing, that the data is deemed reliable but is not guaranteed by MLS GRID, and that the use of the MLS GRID Data may be subject to an end user license agreement prescribed by the Member Participant’s applicable MLS if any and as amended from time to time. MLS GRID may, at its discretion, require use of other disclaimers as necessary to protect Member Participant, and/or their MLS from liability.
Based on information submitted to the MLS GRID. All data is obtained from various sources and may not have been verified by broker or MLS GRID. Supplied Open House Information is subject to change without notice. All information should be independently reviewed and verified for accuracy. Properties may or may not be listed by the office/agent presenting the information.
Select a format below, new window will open and will prompt you to print.


AWARD WINNING SERVICES

GLOBAL REACH & HOME INSURANCE



WEBSITE AWARDS


Market Report
Sign up today to stay updated on what’s happening in your local real estate market.
