
1241 Sunnyslope Drive Varna, IL 61375
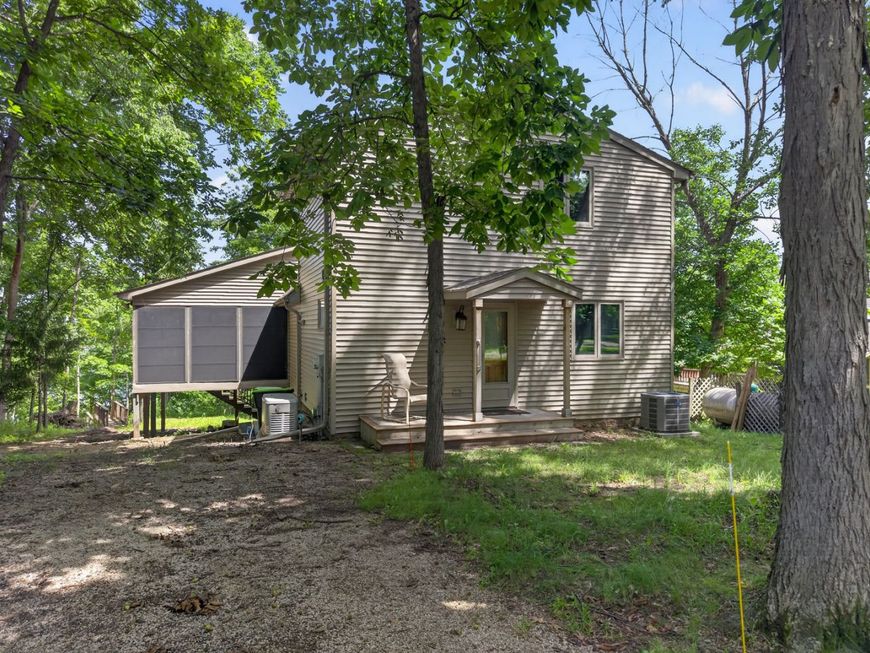
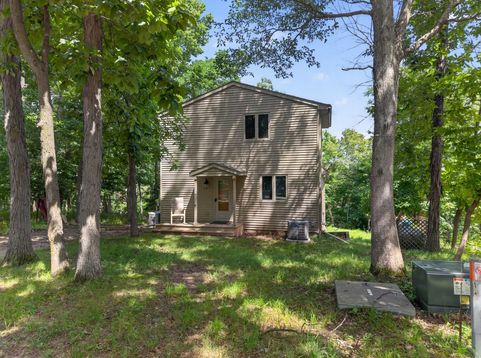
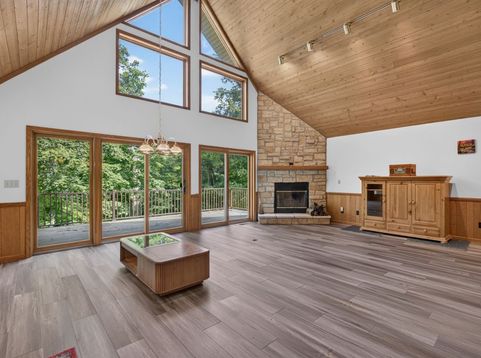
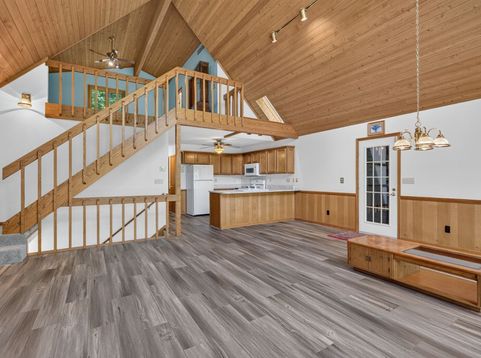
Escape to your own private waterfront retreat in gated Lake Wildwood! This beautifully updated 3-bedroom, 2-bath home is nestled among mature trees, offering a peaceful nature-filled setting that feels miles away from the hustle and bustle of city life. Recent improvements include new flooring throughout the entire home, new main-level sliding glass doors, a new A/C unit (2024), and a new septic system (2024). Step outside and enjoy waterfront living with your own floating dock, perfect for boating, fishing, or simply soaking in the tranquil lake views. Relax on the spacious deck, or retreat to the screened porch and enjoy the outdoors rain or shine. This move-in-ready home offers the perfect combination of comfort, privacy, and recreation and won't last long! Enjoy all that Lake Wildwood has to offer, including two lakes ideal for fishing and boating, two beaches, a swimming pool, marina, clubhouse, tennis and pickleball courts, basketball courts, nature trails, multiple parks with covered pavilions, and so much more.

Baird & Warner Michael Beaver Agent Cell: 773.368.1969 Email
Property Details
Amenities
Feature Descriptions
Room Information
Schools
Disclaimer: The accuracy of all information regardless of source, including but not limited to square footage and lot size, is deemed reliable but not guaranteed nor warranted and should be personally verified through personal inspection by and/or with the appropriate professionals.
Location
See details and scored characteristics about this location.



Listing Office: Local Realty Group, Inc.
Listing Office Phone: 815-339-1158

Member Participants (and their affiliated licensees, if applicable) shall indicate on their websites that IDX information is provided exclusively for consumers’ personal non-commercial use, that it may not be used for any purpose other than to identify prospective properties consumers may be interested in purchasing, that the data is deemed reliable but is not guaranteed by MLS GRID, and that the use of the MLS GRID Data may be subject to an end user license agreement prescribed by the Member Participant’s applicable MLS if any and as amended from time to time. MLS GRID may, at its discretion, require use of other disclaimers as necessary to protect Member Participant, and/or their MLS from liability.
Based on information submitted to the MLS GRID. All data is obtained from various sources and may not have been verified by broker or MLS GRID. Supplied Open House Information is subject to change without notice. All information should be independently reviewed and verified for accuracy. Properties may or may not be listed by the office/agent presenting the information.
Select a format below, new window will open and will prompt you to print.


AWARD WINNING SERVICES

GLOBAL REACH & HOME INSURANCE



WEBSITE AWARDS


Market Report
Sign up today to stay updated on what’s happening in your local real estate market.
