
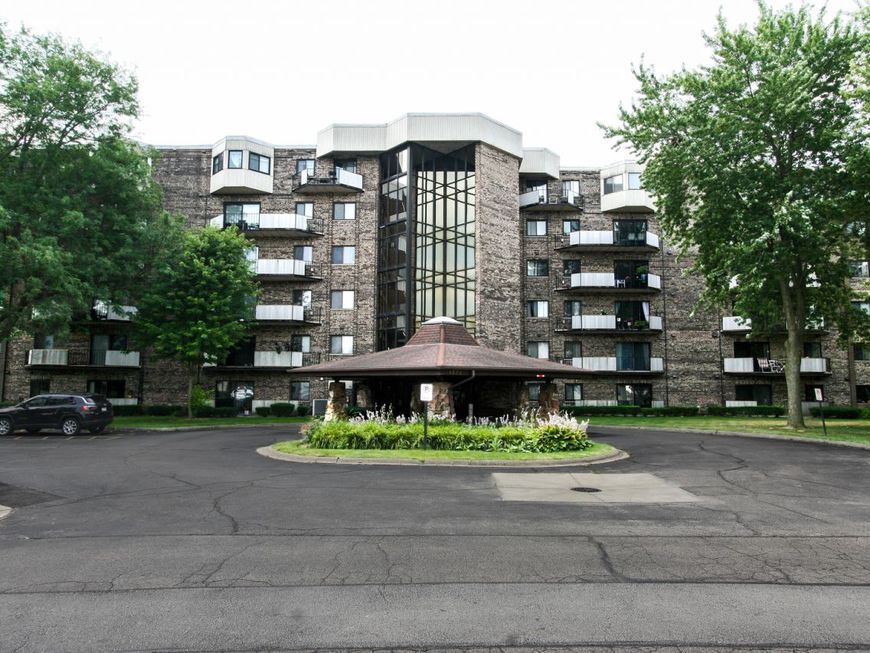
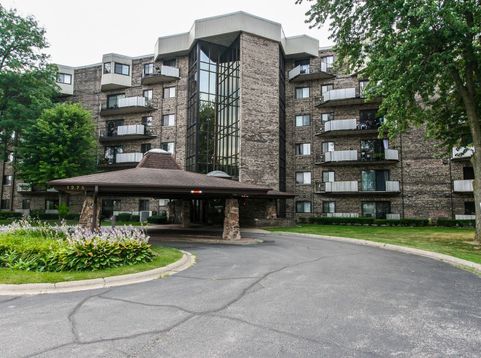
1275 E Baldwin Lane , Unit 306 Palatine, IL 60074
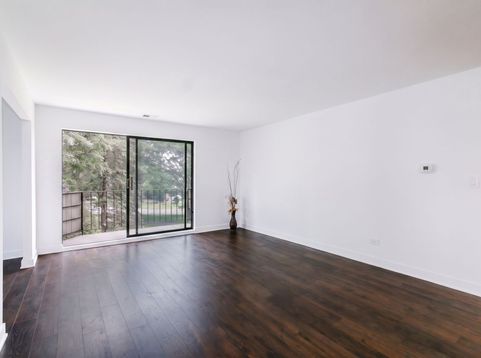
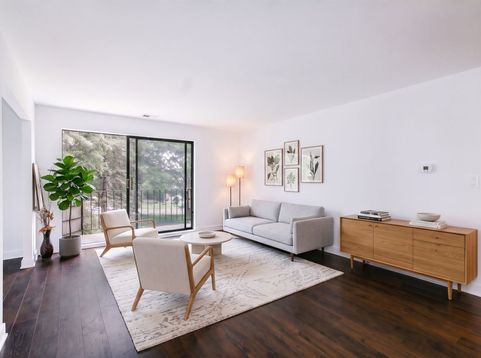
Beautifully renovated 2-bedroom, 2-bath residence with a versatile den in the highly soughtafter San Tropai community. The spacious living room flows seamlessly into a bright side den-perfect for a home office-while large sliding doors open to a private balcony ideal for relaxing or entertaining. The updated kitchen features quartz countertops, stainless steel appliances, and a cozy breakfast area. The large primary suite offers a walkin closet and a beautifully remodeled bathroom. A second updated bathroom and new flooring throughout enhance the home's modern appeal. Additional conveniences include an assigned indoor garage space and a 5yearold AC and furnace. San Tropai offers exceptional amenities: a clubhouse, outdoor pool, sauna, fitness center, tennis court, laundry on every floor, and extra storage. The community also provides exterior parking and ample guest parking. HOA dues include gas, water, commonarea electricity, maintenance, management, and insurance, delivering outstanding value. Ideally located near major highways, shopping, dining, parks, and schools-this home combines comfort, convenience, and a beautifully updated interior.

Baird & Warner Michael Beaver 773.368.1969 Email
Property Details
Feature Descriptions
Room Information
Schools
Disclaimer: The accuracy of all information regardless of source, including but not limited to square footage and lot size, is deemed reliable but not guaranteed nor warranted and should be personally verified through personal inspection by and/or with the appropriate professionals.
Location
See details and scored characteristics about this location.


Select a format below, new window will open and will prompt you to print.


AWARD WINNING SERVICES

GLOBAL REACH & HOME INSURANCE



WEBSITE AWARDS


Market Report
Sign up today to stay updated on what’s happening in your local real estate market.
