
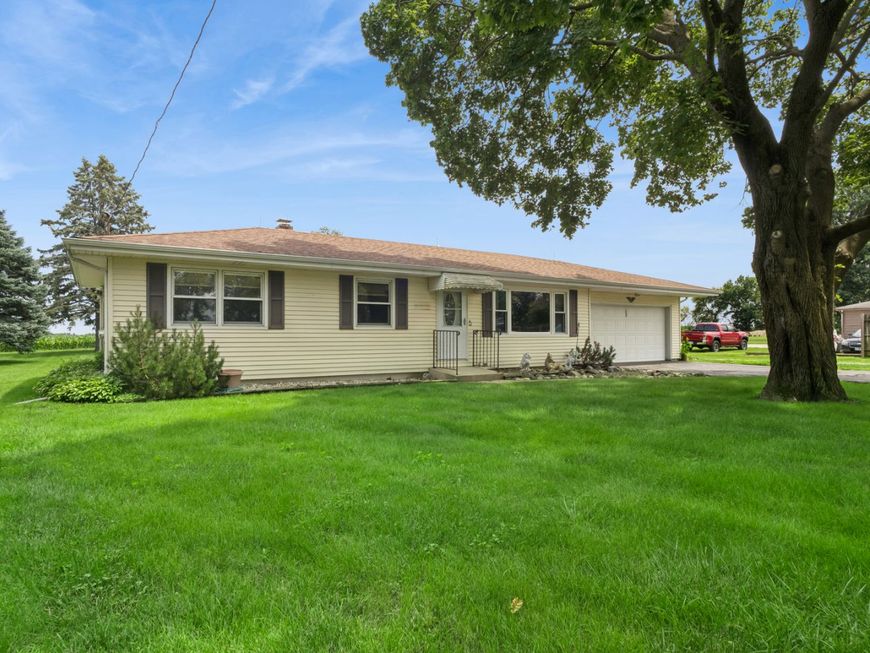
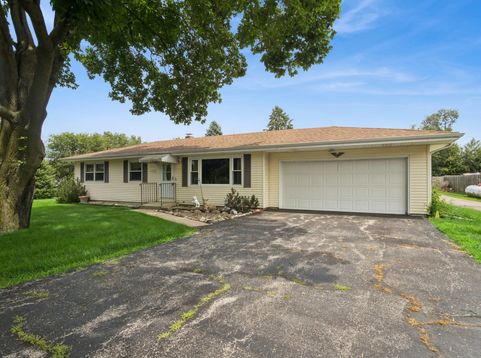
12n701 Il Route 47 Route Hampshire, IL 60140
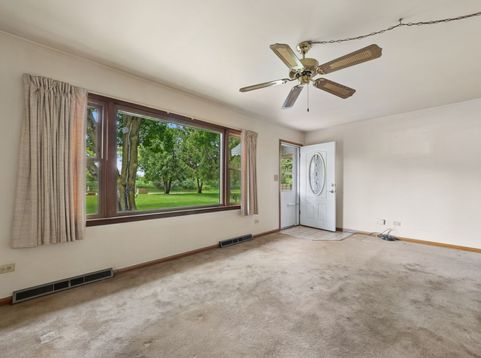
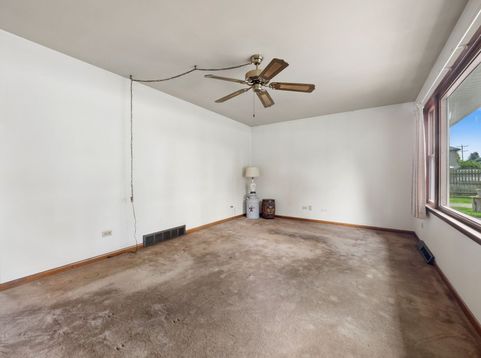
OPPORTUNITY AWAITS HERE! Don't miss the chance to make this home and this fabulous lot your very own for years to come. *SELLING AS IS* a wonderful investment for someone who wants to put in some sweat equity, expand, and do whatever you envision. The potential is all around and the bones are great. Come see what could be. A living room with wonderful natural light, an open kitchen, two bedrooms one with a private bath and another full shared bath for the other bedrooms. Don't want the carpet? No worries there's HARDWOOD FLOORS UNDERNEATH ALL THE CARPET!! HARDWOOD THROUGHOUT THE ENTIRE FIRST FLOOR with the exception of the kitchen which has laminate flooring. The lower level has a family room, and cute office space. The laundry and a workroom are downstairs and there's plenty of storage. Outside is ANOTHER DETACHED GARAGE 19x 29 that can be used as is or maybe re-hab for whatever you need. Need storage for your lawn equipment? There's a shed for that. And NEVER worry if the area looses power. You won't with your GENERAC generator. Everything is here on an exceptional lot just waiting for that person to bring it all back to life. If that's what you're looking for don't miss seeing this one soon.

Baird & Warner Michael Beaver 773.368.1969 Email
Property Details
Amenities
Feature Descriptions
Room Information
Schools
Disclaimer: The accuracy of all information regardless of source, including but not limited to square footage and lot size, is deemed reliable but not guaranteed nor warranted and should be personally verified through personal inspection by and/or with the appropriate professionals.
Location
See details and scored characteristics about this location.


Select a format below, new window will open and will prompt you to print.


AWARD WINNING SERVICES

GLOBAL REACH & HOME INSURANCE



WEBSITE AWARDS


Market Report
Sign up today to stay updated on what’s happening in your local real estate market.
