
13609 S Parker Road Homer Glen, IL 60491
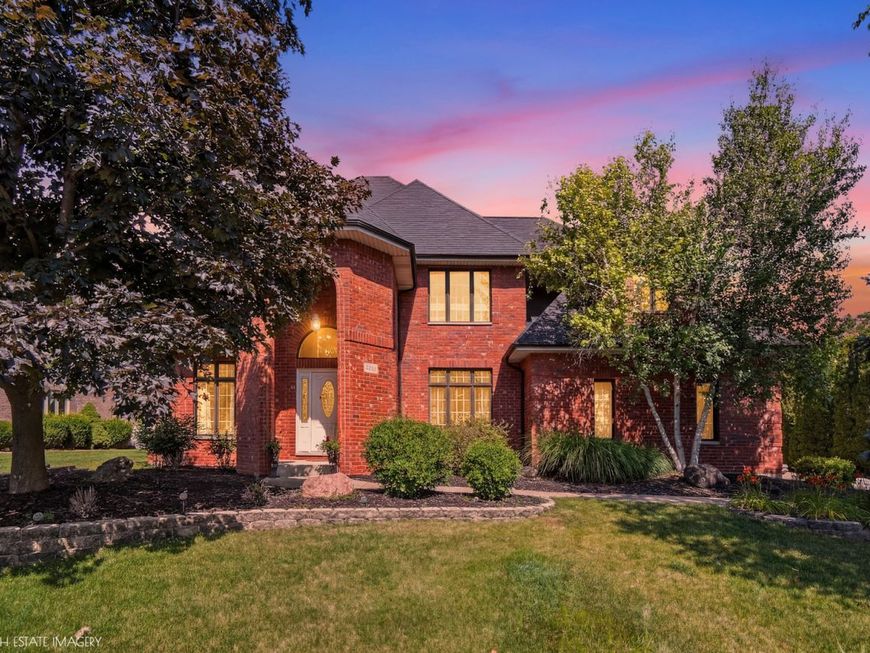
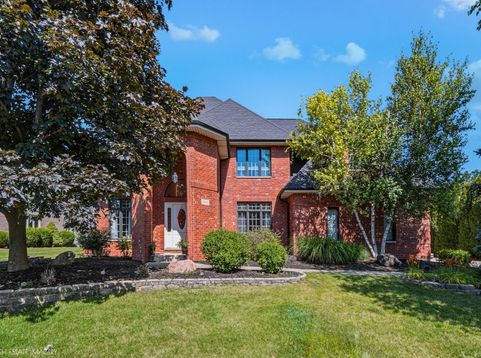
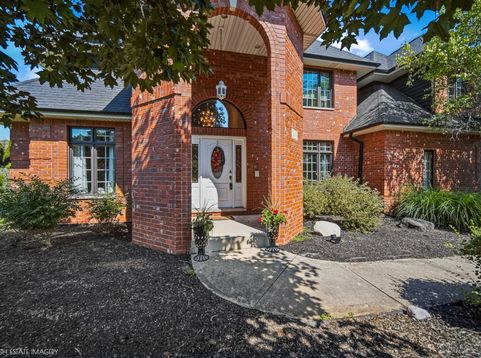
Welcome to this meticulously maintained, custom-built all-brick two-story home in the heart of Homer Glen. Proudly offered by its original owner, this exceptional residence was built in 1998 with the owner personally involved throughout construction, resulting in a home that reflects outstanding craftsmanship, superior quality, and pride of ownership throughout. Offering 4 spacious bedrooms, 2.5 bathrooms, and a thoughtfully designed floor plan, this home blends timeless elegance with everyday functionality. The main level features beautiful hardwood floors, a convenient first-floor laundry room, and an inviting family room with a stunning brick fireplace and brand-new carpeting. Two staircases provide excellent flow and convenience, while premium Kohler fixtures throughout the home reflect the attention to detail and quality finishes found in every room. The spacious primary suite offers a walk-in closet and a beautifully appointed en-suite bath, creating the perfect private retreat. Designed to stand the test of time, this home was built with extra-wide 24-inch footings, providing exceptional structural stability and lasting peace of mind. Recent updates include Windsor windows throughout, a new roof (2021), two separate HVAC systems for independent first- and second-floor comfort, furnace (2022), attic fan (2021), hot water heater with hot water return system (2024), washer (2026), sump pump (2026), and a beautifully completed patio and walkway (2025). Additional features include a 2.5-car attached garage, professionally cleaned carpeting throughout, and no HOA. Step outside to your own private backyard retreat-an ideal setting for relaxing, entertaining, or simply enjoying the beautifully maintained outdoor space. Quality like this is becoming increasingly rare. From its solid construction and premium finishes to the meticulous care it has received over the years, this is a home you'll appreciate from the moment you walk through the door.

Baird & Warner Michael Beaver Agent Cell: 773.368.1969 Email
Property Details
Amenities
Feature Descriptions
Room Information
Schools
Disclaimer: The accuracy of all information regardless of source, including but not limited to square footage and lot size, is deemed reliable but not guaranteed nor warranted and should be personally verified through personal inspection by and/or with the appropriate professionals.
Location
See details and scored characteristics about this location.



Listing Office: Keller Williams Preferred Rlty
Listing Office Phone: 708-798-1111

Member Participants (and their affiliated licensees, if applicable) shall indicate on their websites that IDX information is provided exclusively for consumers’ personal non-commercial use, that it may not be used for any purpose other than to identify prospective properties consumers may be interested in purchasing, that the data is deemed reliable but is not guaranteed by MLS GRID, and that the use of the MLS GRID Data may be subject to an end user license agreement prescribed by the Member Participant’s applicable MLS if any and as amended from time to time. MLS GRID may, at its discretion, require use of other disclaimers as necessary to protect Member Participant, and/or their MLS from liability.
Based on information submitted to the MLS GRID. All data is obtained from various sources and may not have been verified by broker or MLS GRID. Supplied Open House Information is subject to change without notice. All information should be independently reviewed and verified for accuracy. Properties may or may not be listed by the office/agent presenting the information.
Select a format below, new window will open and will prompt you to print.


AWARD WINNING SERVICES

GLOBAL REACH & HOME INSURANCE



WEBSITE AWARDS


Market Report
Sign up today to stay updated on what’s happening in your local real estate market.
