
1361 Calamus Lane Grayslake, IL 60030
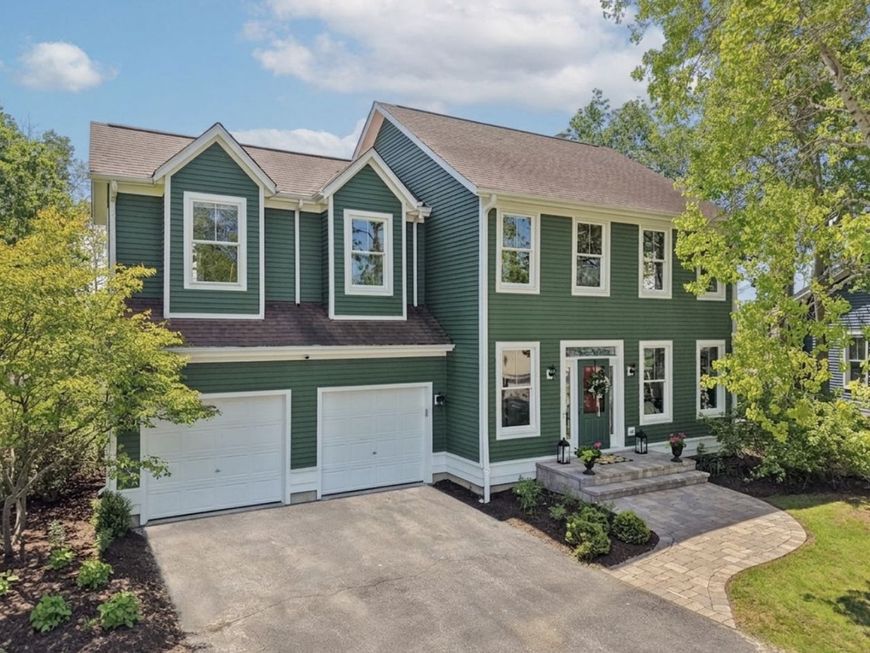
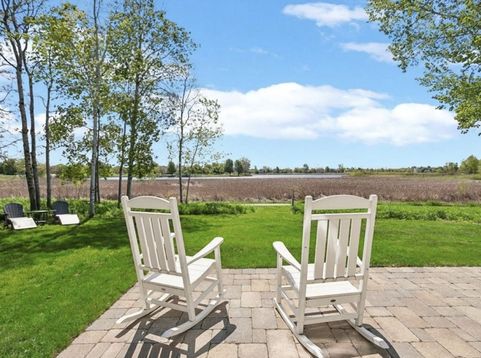
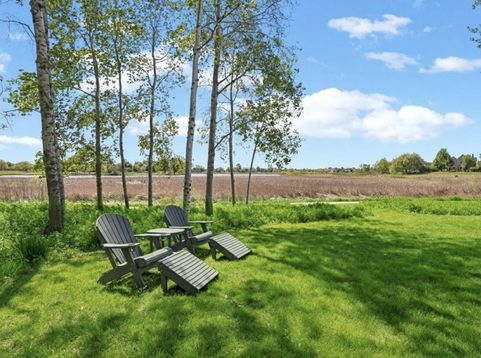
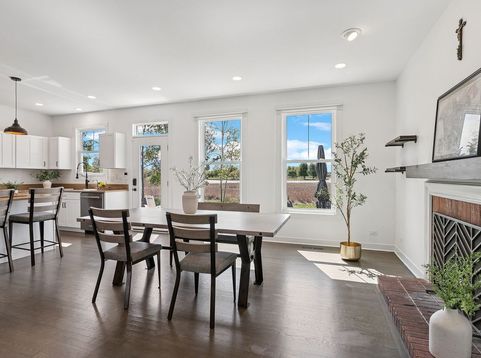
Welcome to this stunning Jensen model, where breathtaking lake views and a private rear patio take center stage - a rare offering on a premium lot overlooking Lake Leopold. Every window frames a masterpiece, and the home has been thoughtfully updated throughout with new designer lighting, automated shades, and fresh paint, making it truly move-in ready. Beyond the main floor, a fully finished basement adds approximately 725 square feet of versatile living space, bringing the total well beyond what meets the eye. Centrally located in the coveted Prairie Crossing community, this meticulously maintained 4-bedroom, 2.5-bath home puts the best of this one-of-a-kind lifestyle within easy reach - just a short stroll to the farm, stable, and beachfront. Step inside to discover over $100,000 in recent improvements: brand-new flooring, designer lighting that elevates every room, and automated shades that effortlessly set the mood while showcasing those spectacular lake views. The heart of the home is warm and inviting, anchored by an open floor plan designed for both everyday living and effortless entertaining. Downstairs, the expansive finished basement offers endless possibilities - whether you envision a show-stopping entertainment lounge, a dedicated home office, a fitness room, or the ultimate recreation retreat. Outside, your private patio delivers front-row seats to unobstructed lake views that transform beautifully with each season. Direct trail access to Lake Leopold from your own backyard means nature and recreation are always just steps away. A park sits directly across the street, and with convenient access to two Metra lines, commuting to downtown Chicago or O'Hare is an absolute breeze. Prairie Crossing is more than a neighborhood - it's a lifestyle. From organic farming and equestrian facilities to swimming, sailing, and miles of scenic trails, this community offers something truly extraordinary that you won't find anywhere else. Homes like this - with views like this - are a rare find. Schedule your showing today and experience it for yourself!

Baird & Warner Michael Beaver 773.368.1969 Email
Property Details
Feature Descriptions
Room Information
Schools
Disclaimer: The accuracy of all information regardless of source, including but not limited to square footage and lot size, is deemed reliable but not guaranteed nor warranted and should be personally verified through personal inspection by and/or with the appropriate professionals.
Location
See details and scored characteristics about this location.


Select a format below, new window will open and will prompt you to print.


AWARD WINNING SERVICES

GLOBAL REACH & HOME INSURANCE



WEBSITE AWARDS


Market Report
Sign up today to stay updated on what’s happening in your local real estate market.
