
13927 W 167th Street Homer Glen, IL 60491
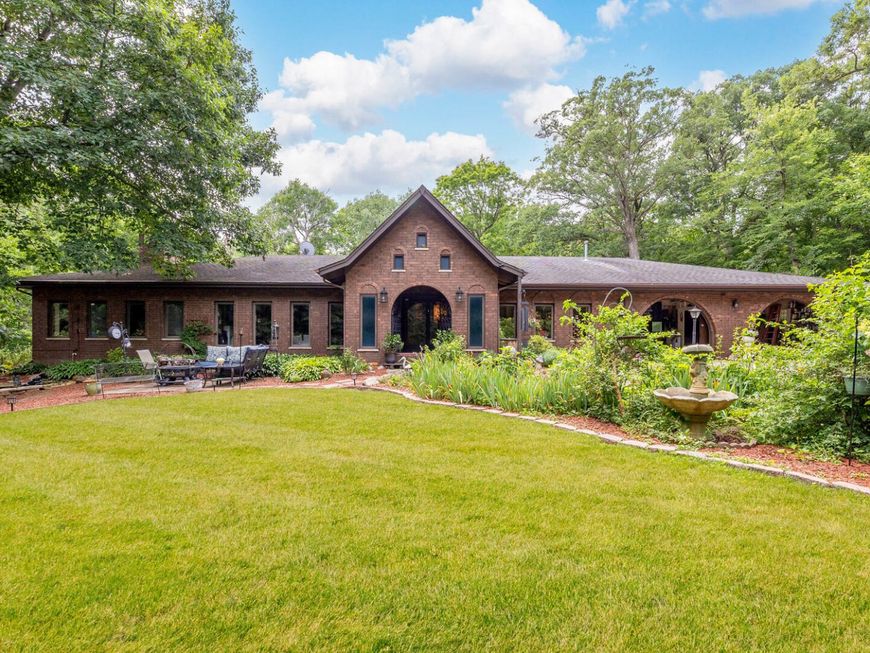
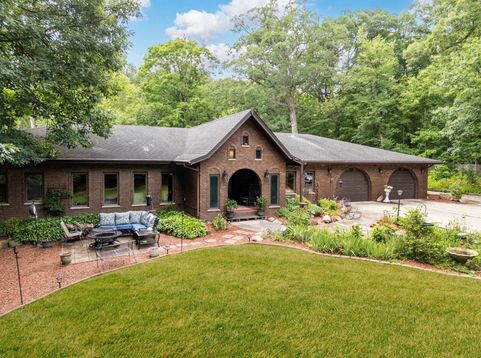
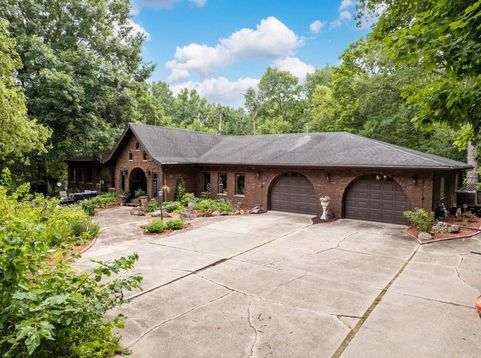
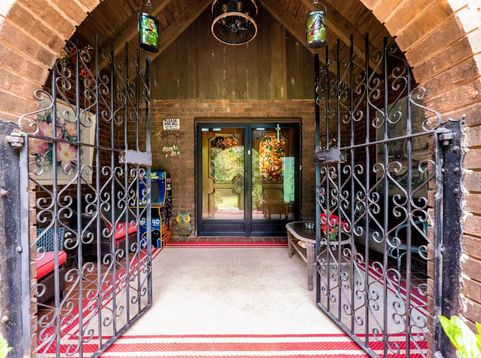
One-of-a-kind custom estate situated on one of the most private and secluded 5-acre parcels in Homer Glen, surrounded by protected forest preserve land, creating a truly unmatched setting of peace, privacy, and natural beauty. As you travel down the winding drive, you'll immediately experience the tranquility that defines this extraordinary property. Upon arrival, you're welcomed by breathtaking gardens meticulously cultivated over the years, featuring mature trees, flowering plants, annuals, and perennials that create a landscape unlike any other. This remarkable home offers 5 bedrooms, 4 full baths, and 1 half bath, thoughtfully designed for comfortable everyday living and unforgettable entertaining. A grand foyer opens to an expansive living room and formal dining room filled with natural light and picturesque views of the surrounding landscape. The spacious kitchen offers abundant cabinetry and workspace and is complemented by a second dining area perfect for casual meals and family gatherings. Just off the kitchen is an impressive private office featuring a fireplace and direct access to the wraparound rear porch, creating the ideal work-from-home retreat or quiet reading room. The main level also features three generously sized bedrooms, including the spacious primary suite with a private en-suite bath, plus an additional full bathroom. The walkout lower level expands the home's incredible living space with a very spacious family room with a large fireplace, two additional bedrooms or multi-purpose rooms, multiple recreation and entertainment areas, a custom bar, fitness room (with a fireplace), full bathroom, and abundant storage, making it ideal for related living, guests, or hosting gatherings of any size. One of the home's most spectacular features is the year-round indoor swimming pool and hot tub (sold as is), providing a private resort experience in every season. Whether relaxing poolside, entertaining friends, or enjoying peaceful mornings overlooking the surrounding woods, this exceptional space offers endless possibilities. Step outside to discover expansive lawns, beautifully maintained gardens, a children's playground, mature trees, and countless places to relax, entertain, or simply enjoy the serenity of nature. The combination of protected forest preserve surroundings, remarkable landscaping, and exceptional outdoor living spaces makes this property feel like your own private botanical retreat. Rarely does an estate of this caliber become available. Offering an extraordinary combination of privacy, natural beauty, resort-style amenities, and over 5 acres of picturesque grounds, this is more than a home-it's a lifestyle unlike any other. The home is being sold as is.

Baird & Warner Michael Beaver Agent Cell: 773.368.1969 Email
Property Details
Amenities
Feature Descriptions
Room Information
Schools
Disclaimer: The accuracy of all information regardless of source, including but not limited to square footage and lot size, is deemed reliable but not guaranteed nor warranted and should be personally verified through personal inspection by and/or with the appropriate professionals.
Location
See details and scored characteristics about this location.



Listing Office: Re/Max In The Village
Listing Office Phone: 708-386-1400

Member Participants (and their affiliated licensees, if applicable) shall indicate on their websites that IDX information is provided exclusively for consumers’ personal non-commercial use, that it may not be used for any purpose other than to identify prospective properties consumers may be interested in purchasing, that the data is deemed reliable but is not guaranteed by MLS GRID, and that the use of the MLS GRID Data may be subject to an end user license agreement prescribed by the Member Participant’s applicable MLS if any and as amended from time to time. MLS GRID may, at its discretion, require use of other disclaimers as necessary to protect Member Participant, and/or their MLS from liability.
Based on information submitted to the MLS GRID. All data is obtained from various sources and may not have been verified by broker or MLS GRID. Supplied Open House Information is subject to change without notice. All information should be independently reviewed and verified for accuracy. Properties may or may not be listed by the office/agent presenting the information.
Select a format below, new window will open and will prompt you to print.


AWARD WINNING SERVICES

GLOBAL REACH & HOME INSURANCE



WEBSITE AWARDS


Market Report
Sign up today to stay updated on what’s happening in your local real estate market.
