
14244 W Marshall Drive Manhattan, IL 60442
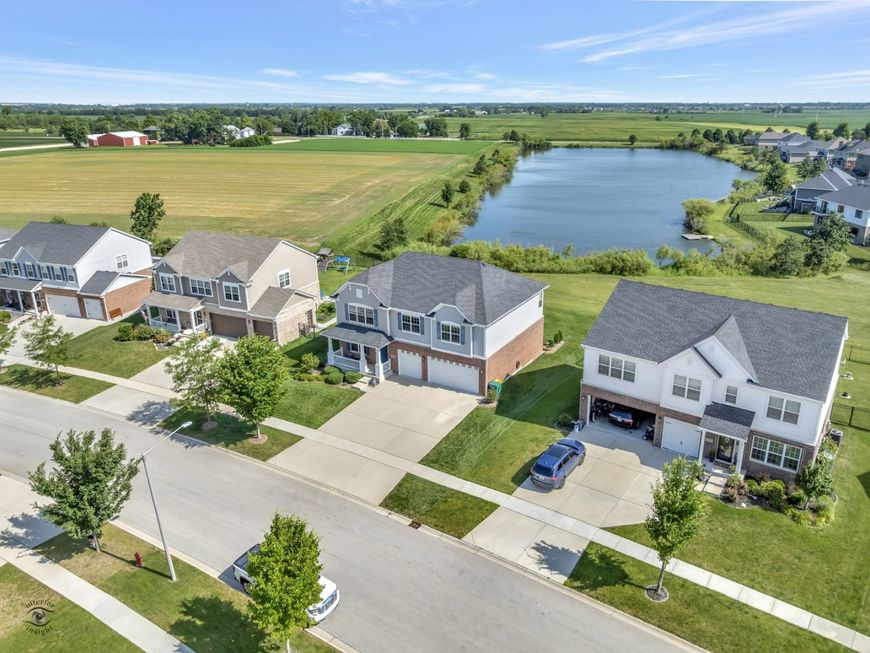
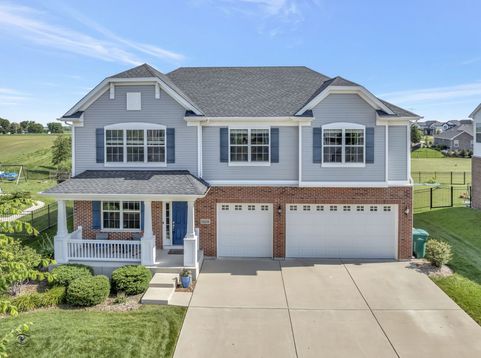
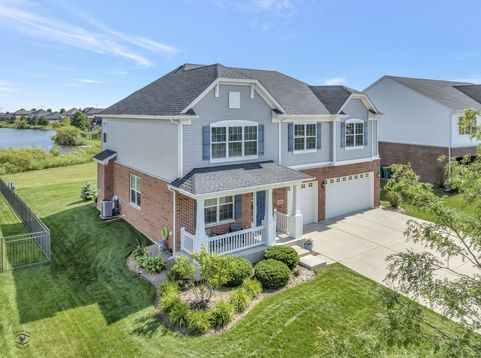
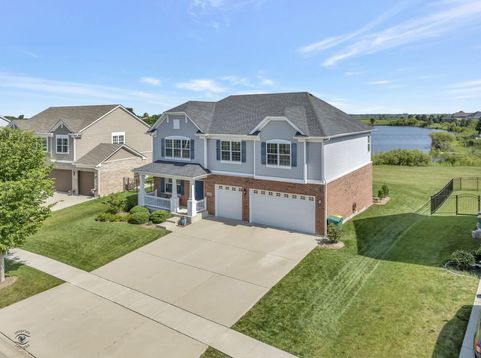
Imagine starting each morning with peaceful pond views and ending your evenings watching the sunset from one of Manhattan's most welcoming neighborhoods. Nestled in Hanover Estates, this exceptional home backs to a stocked fishing pond and farmland and borders park district property with direct access to one of the area's favorite parks, while the neighborhood itself is known for bringing neighbors together with food trucks, ice cream trucks, golf cart parades, egg hunts, and year-round community events. Inside, you'll find over 3,400 square feet of beautifully maintained living space featuring four oversized bedrooms, a massive loft, an incredible primary suite with two walk-in closets (including one the size of a bedroom), a spa-inspired bath with a soaker tub and separate shower, convenient second-floor laundry, and spacious secondary bedrooms with large hall bath. The main level is designed for both everyday living and entertaining with a private office tucked away in the back of the home, formal living and dining rooms, a cozy family room with a fireplace and custom built-ins, and a stunning upgraded kitchen with quartz countertops, 42 cabinetry, a large island, and breathtaking water views from your kitchen sink. There is a large, covered deck off of the kitchen that makes this home even better! The impressive 3-car garage is equipped with over 10'6 ceilings, ultra-quiet wall-mounted garage door openers for maximum overhead storage or lift potential, a slat wall organization system, air filtration, and a 50-amp EV charging outlet, while the enormous unfinished basement offers insulated walls, a water filtration system, water softener, and endless possibilities for future living space. From the elegant architectural details like the arched opening between the family and dining rooms to the countless thoughtful upgrades throughout, this spotless home offers a rare combination of luxury, functionality, and an unbeatable lifestyle.

Baird & Warner Michael Beaver Agent Cell: 773.368.1969 Email
Property Details
Feature Descriptions
Room Information
Schools
Disclaimer: The accuracy of all information regardless of source, including but not limited to square footage and lot size, is deemed reliable but not guaranteed nor warranted and should be personally verified through personal inspection by and/or with the appropriate professionals.
Location
See details and scored characteristics about this location.



Listing Office: Village Realty, Inc.
Listing Office Phone: 708-478-1212

Member Participants (and their affiliated licensees, if applicable) shall indicate on their websites that IDX information is provided exclusively for consumers’ personal non-commercial use, that it may not be used for any purpose other than to identify prospective properties consumers may be interested in purchasing, that the data is deemed reliable but is not guaranteed by MLS GRID, and that the use of the MLS GRID Data may be subject to an end user license agreement prescribed by the Member Participant’s applicable MLS if any and as amended from time to time. MLS GRID may, at its discretion, require use of other disclaimers as necessary to protect Member Participant, and/or their MLS from liability.
Based on information submitted to the MLS GRID. All data is obtained from various sources and may not have been verified by broker or MLS GRID. Supplied Open House Information is subject to change without notice. All information should be independently reviewed and verified for accuracy. Properties may or may not be listed by the office/agent presenting the information.
Select a format below, new window will open and will prompt you to print.


AWARD WINNING SERVICES

GLOBAL REACH & HOME INSURANCE



WEBSITE AWARDS


Market Report
Sign up today to stay updated on what’s happening in your local real estate market.
