
14822 Independence Court Plainfield, IL 60544
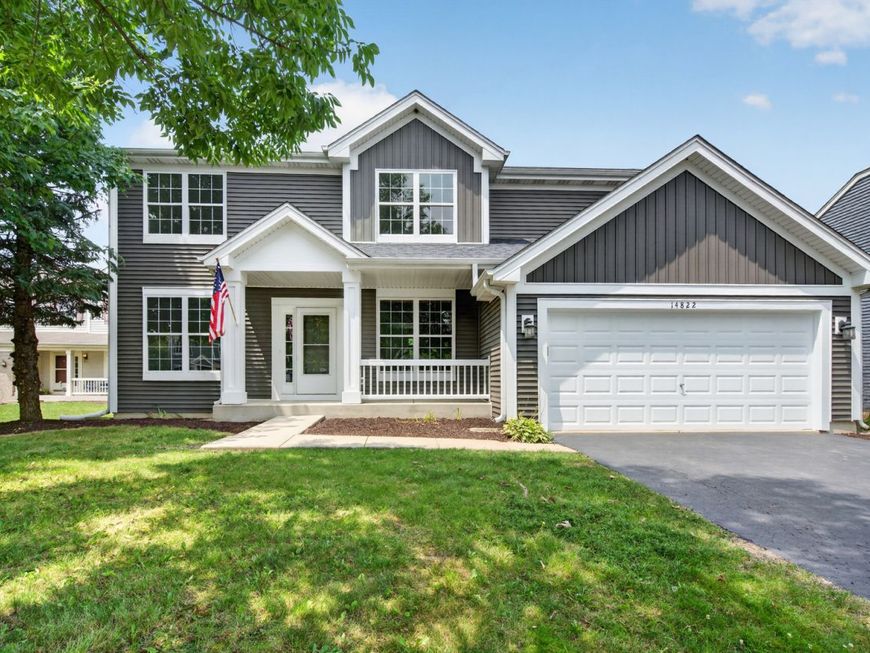
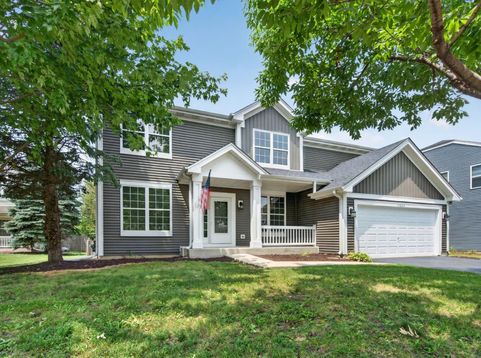
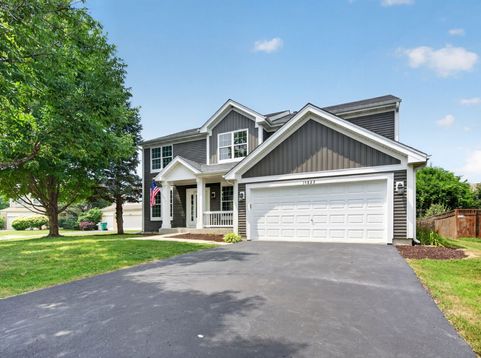
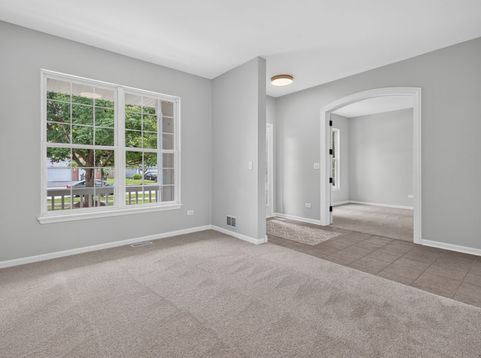
Welcome to this beautifully updated two-story, over 3,500 sq ft of living space, 4+2 bedrooms, 3.5 bath, full-finished basement, 2-car garage home in the highly sought-after Liberty Grove subdivision just minutes from downtown Plainfield. Upon entering, the charming curb appeal and front porch will make you feel right at home. A showstopping family room with 22ft vaulted ceiling, tons of natural lighting and stunning fireplace is open the kitchen. Allowing the perfect blend of comfort and functionality. The kitchen features a modern charm, with new Quartz countertops, island, large walk-in pantry and separate eating area. Main level also includes a separate dining room, office, laundry with sink and guest powder room. A grand staircase from the living room brings you up to the four bedrooms on the second floor. A master primary ensuite with vaulted ceiling, double sink vanity, separate shower and soaking tub with large walk-in closet. A homeowner's perfect dream. The three remaining generous sized bedrooms share a full bathroom with double sink and shower/tub combo. All bathrooms updated with Quartz countertops and modern, sleek finishes. Need more space? Say no more. The 1,200 sq ft finished basement features two additional bedrooms, large recreational living space and full bathroom with gorgeous vinyl flooring throughout. Fresh neutral paint and carpet throughout the entire home. Updated lighting. Six-panel white doors and trim. Tons of natural lighting. Custom arching providing the home with its own unique character. New roof and siding in 2022. The backyard invites you to the perfect space to cook, play and entertain guests on an extra-large stamped concrete patio and ample yard space. A fenced in yard in a quaint, quiet cul-da-sac allows prime relaxation and privacy. Storage shed included for all your gardening/yard essentials. Don't miss your chance as this home is located in a fantastic community that includes a clubhouse, pool, tennis courts, brand-new playground, walking paths, highly desired Plainfield school district and easy access to Interstate 55. Right down the road from some of the most delicious dining and shopping. A home ready to make new memories for your family's next chapter in life!

Baird & Warner Michael Beaver Agent Cell: 773.368.1969 Email
Property Details
Amenities
Feature Descriptions
Room Information
Schools
Disclaimer: The accuracy of all information regardless of source, including but not limited to square footage and lot size, is deemed reliable but not guaranteed nor warranted and should be personally verified through personal inspection by and/or with the appropriate professionals.
Location
See details and scored characteristics about this location.



Listing Office: Protech Realty
Listing Office Phone: 815-405-9954

Member Participants (and their affiliated licensees, if applicable) shall indicate on their websites that IDX information is provided exclusively for consumers’ personal non-commercial use, that it may not be used for any purpose other than to identify prospective properties consumers may be interested in purchasing, that the data is deemed reliable but is not guaranteed by MLS GRID, and that the use of the MLS GRID Data may be subject to an end user license agreement prescribed by the Member Participant’s applicable MLS if any and as amended from time to time. MLS GRID may, at its discretion, require use of other disclaimers as necessary to protect Member Participant, and/or their MLS from liability.
Based on information submitted to the MLS GRID. All data is obtained from various sources and may not have been verified by broker or MLS GRID. Supplied Open House Information is subject to change without notice. All information should be independently reviewed and verified for accuracy. Properties may or may not be listed by the office/agent presenting the information.
Select a format below, new window will open and will prompt you to print.


AWARD WINNING SERVICES

GLOBAL REACH & HOME INSURANCE



WEBSITE AWARDS


Market Report
Sign up today to stay updated on what’s happening in your local real estate market.
