
150 Silo Ridge Road N Orland Park, IL 60467
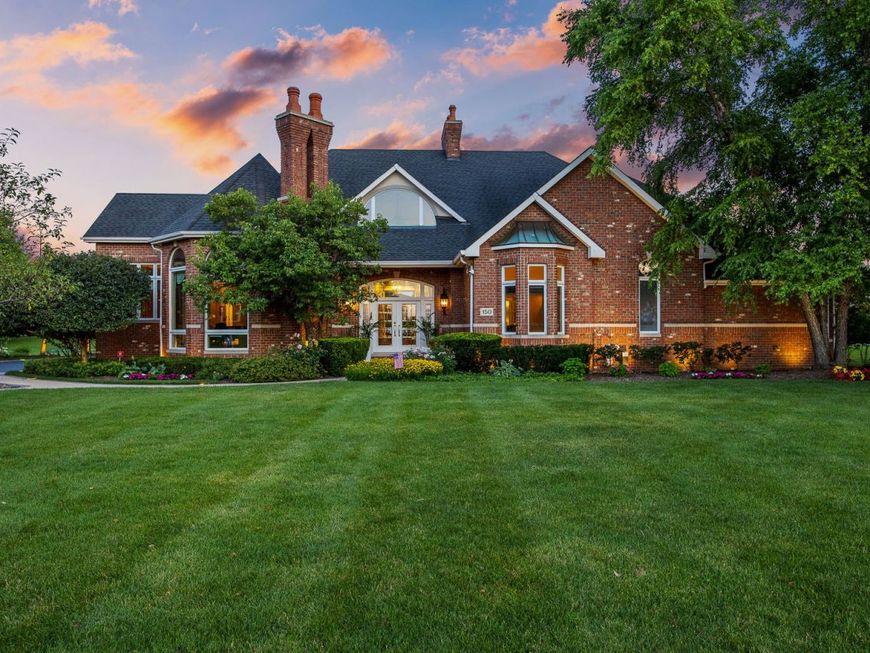
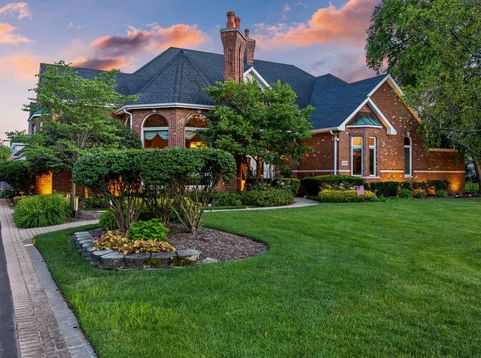
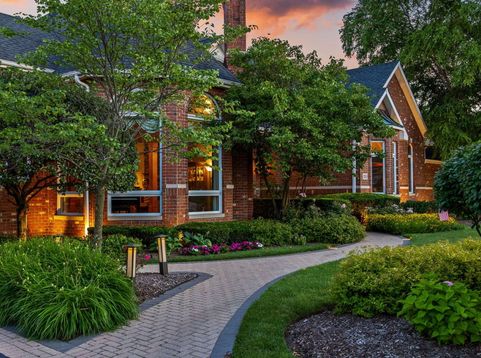
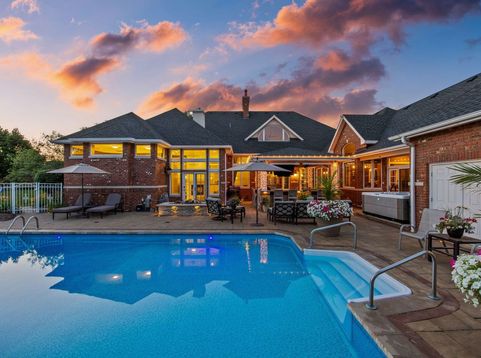
Exceptional ONE OF A KIND, RANCH home boasting an open concept living and perfectly situated in an upscale community, Silo Ridge Estates. Meticulously maintained and designed for both comfort and flexibility. Incredible backyard OASIS is ideal for entertaining featuring an outdoor kitchen/BBQ, inground pool, hot tub, firepit and multiple areas to relax and unwind. As you enter the home you are impressed by the massive picture window offering sight lines directly to the back yard. Spectacular great room has a floor to ceiling stone fireplace. Formal living room includes a beautiful fireplace and flows into spacious dining room, allowing for effortless hosting. Extraordinary kitchen includes a wraparound breakfast bar for ample seating, stainless steel appliance package, granite countertops, two-toned cabinetry, a center island great for food preparation, a butler's pantry, an additional walk-in pantry, and a wine fridge. A cozy breakfast room/eat in area off the kitchen has a CUSTOM BBQ hearth with an industrial fan for all your cookout needs! Bright and airy sunroom leads to a full bathroom and access to the backyard, ideal for guests when hosting pool parties. Magnificent master retreat is the perfect space to decompress and boasts a double-sided fireplace, a private sitting room with access to the expansive patio and a walk-in closet that has access to the basement. Spa like master bathroom has two showers, one is a steam shower for detox. The main level also includes generous bedrooms, updated baths, home theatre, handsome study/office, laundry area and bonus loft area. The finished lower level has multiple areas to entertain, including a gaming room, recreation area, media room with a built-in TV and a fireplace, golf simulator and putting green, exercise room, sauna, second laundry and more! This remarkable property combines luxury and distinctive architectural elements, making it an ideal home for both everyday living and entertaining. Conveniently located, this home is just minutes from shopping, dining, METRA, and world-renowned golf courses. Priced below replacement value. OVER 12,000 square feet!

Baird & Warner Michael Beaver Agent Cell: 773.368.1969 Email
Property Details
Amenities
Feature Descriptions
Room Information
Schools
Disclaimer: The accuracy of all information regardless of source, including but not limited to square footage and lot size, is deemed reliable but not guaranteed nor warranted and should be personally verified through personal inspection by and/or with the appropriate professionals.
Location
See details and scored characteristics about this location.



Listing Office: Realty Executives Elite
Listing Office Phone: 630-243-9500

Member Participants (and their affiliated licensees, if applicable) shall indicate on their websites that IDX information is provided exclusively for consumers’ personal non-commercial use, that it may not be used for any purpose other than to identify prospective properties consumers may be interested in purchasing, that the data is deemed reliable but is not guaranteed by MLS GRID, and that the use of the MLS GRID Data may be subject to an end user license agreement prescribed by the Member Participant’s applicable MLS if any and as amended from time to time. MLS GRID may, at its discretion, require use of other disclaimers as necessary to protect Member Participant, and/or their MLS from liability.
Based on information submitted to the MLS GRID. All data is obtained from various sources and may not have been verified by broker or MLS GRID. Supplied Open House Information is subject to change without notice. All information should be independently reviewed and verified for accuracy. Properties may or may not be listed by the office/agent presenting the information.
Select a format below, new window will open and will prompt you to print.


AWARD WINNING SERVICES

GLOBAL REACH & HOME INSURANCE



WEBSITE AWARDS


Market Report
Sign up today to stay updated on what’s happening in your local real estate market.
