
1518 W Norwood Street Chicago, IL 60660
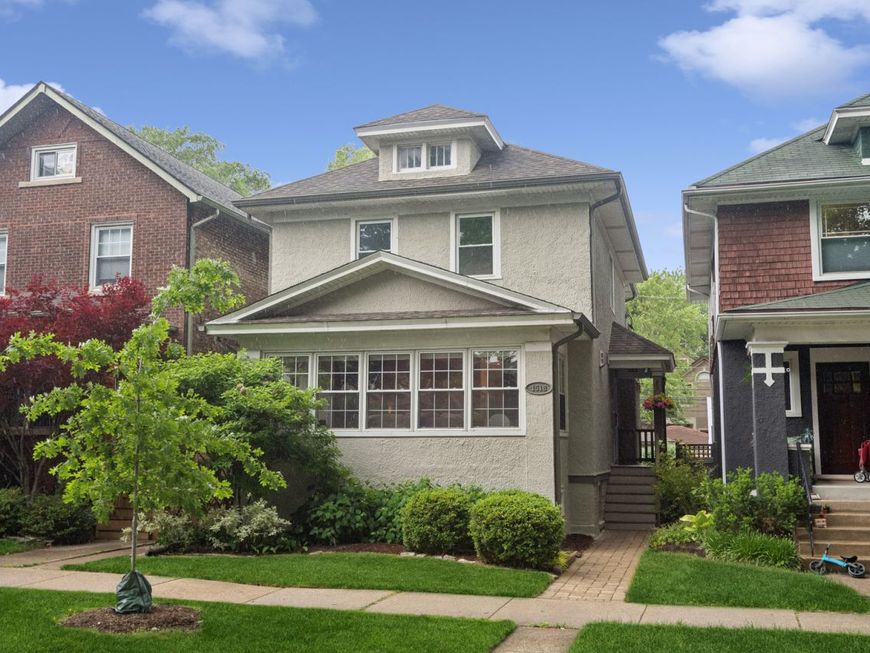
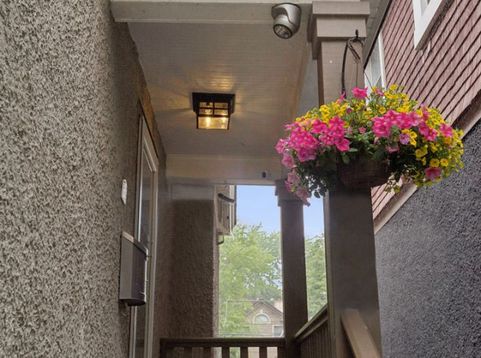
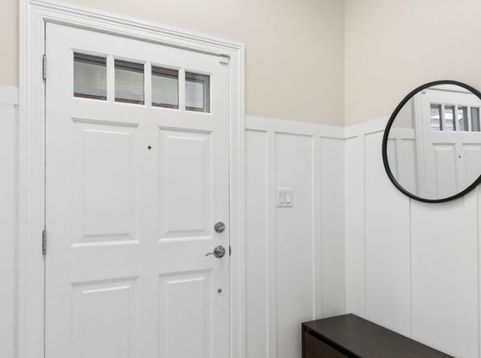
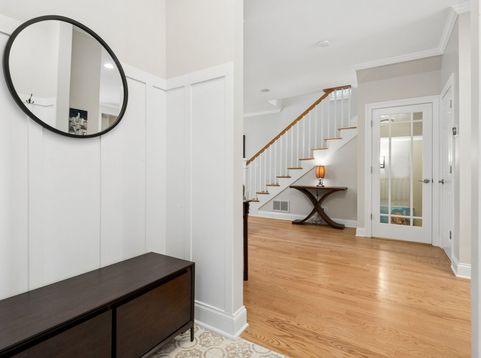
Beautiful meticulous sun filled single family home on a 30 foot wide lot in the beautiful Edgewater Glen Historic neighborhood. This home was gutted to the studs in 2008 with new plumbing, electric, water service, windows, roof, kitchen and baths. Has expansive open floorplan ideal for entertaining. Newer updates include most of the kitchen appliances and new white oak flooring on the first floor. Beautiful spacious kitchen with light custom cabinetry, neutral tile backsplash and granite counters. Has flexible floorplan - room for eat in table, dining room or this area can be used as a family room space. Access to the large deck from the kitchen or from the adjacent mudroom. The living room is spacious with the fireplace and built-ins nicely centering the space. The adjacent sunroom can be used as a reading nook, dining area or play room space. Main level has a powder room. Upstairs has 3 nice sized bedrooms, large walk in closets and 2 bathrooms including a primary en suite. Lower level has family room, more storage, laundry and space for work out equipment or small work space. For additional updates/relevant info please see the Feature Sheet under Additional Info tab. Great walkable location - walk to the lake, the L, fabulous restaurants and shops.

Baird & Warner Michael Beaver 773.368.1969 Email
Property Details
Feature Descriptions
Room Information
Schools
Disclaimer: The accuracy of all information regardless of source, including but not limited to square footage and lot size, is deemed reliable but not guaranteed nor warranted and should be personally verified through personal inspection by and/or with the appropriate professionals.
Location
See details and scored characteristics about this location.


Select a format below, new window will open and will prompt you to print.


AWARD WINNING SERVICES

GLOBAL REACH & HOME INSURANCE



WEBSITE AWARDS


Market Report
Sign up today to stay updated on what’s happening in your local real estate market.
