
15183 S Ginger Lane Homer Glen, IL 60491
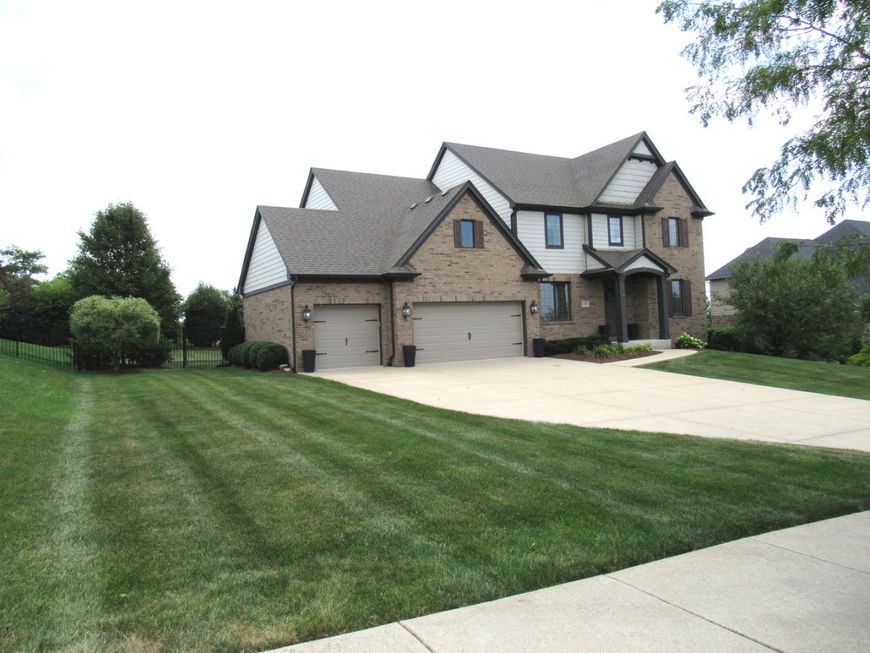
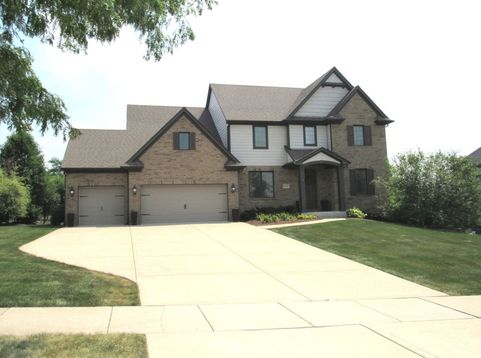
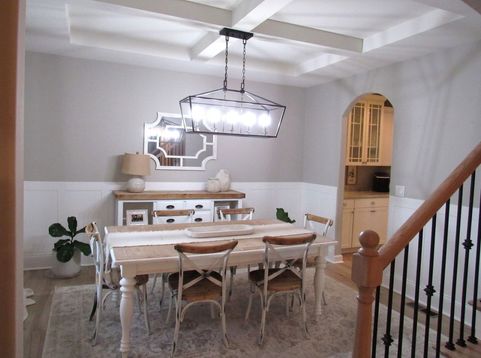
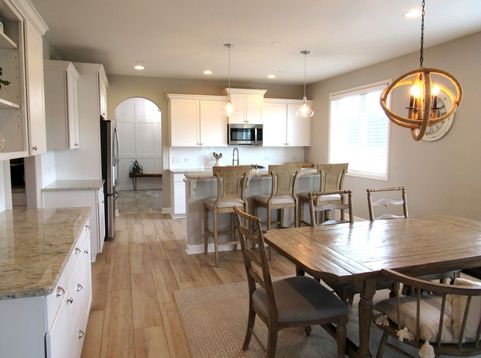
Spectacular Luxury Residence | Cedarbrook of Homer Glen. Welcome to this stunning luxury estate, perfectly situated in the highly sought-after Cedarbrook subdivision of Homer Glen. Masterfully designed and built to impress, this exceptional residence blends sophisticated style with high-end modern comforts, offering four spacious bedrooms and three-and-a-half pristine bathrooms. Striking Curb Appeal & Mechanics. Massive Driveway: Accommodates multiple guest vehicles with ease. Three-Car Garage: Showcases a brand-new, durable epoxy floor coating. Updated Infrastructure: Features a newly installed, high-efficiency water heater for complete peace of mind. Exquisite Main Level Living. Premium Flooring: Dressed in brand-new, elegant ceramic floor tiles flowing seamlessly throughout the main level. Handcrafted Fireplace: A gorgeous, custom gas fireplace serves as the dramatic focal point of the living space. Stately Staircase: Freshly stained hardwood stairs guide you elegantly to the second level. A Gourmet Kitchen Built for Entertaining Custom Cabinetry: Plentiful, high-end storage paired with premium granite countertops. Professional Appliances: Equipped with top-tier, high-end stainless steel appliances. Elite Extras: Includes a massive walk-in pantry and a dedicated beverage bar perfect for hosting guests. Upper-Level Comforts Convenient Laundry Room: Smartly located upstairs near all the main bedrooms to eliminate carrying heavy baskets downstairs. Fresh Flooring: All bedrooms and upper living areas feature plush, new carpeting installed within the last two years. Finished Lower Level & Outdoor Oasis, Newly Remodeled Basement: Offers an expansive, versatile footprint for a home theater, gym, or recreation room. Oversized Entertainment Deck: Perfect for outdoor dining, grilling, and summer night gatherings. Huge Backyard: An expansive lot providing incredible privacy and endless space for outdoor activities.

Baird & Warner Michael Beaver Agent Cell: 773.368.1969 Email
Property Details
Amenities
Feature Descriptions
Room Information
Schools
Disclaimer: The accuracy of all information regardless of source, including but not limited to square footage and lot size, is deemed reliable but not guaranteed nor warranted and should be personally verified through personal inspection by and/or with the appropriate professionals.
Location
See details and scored characteristics about this location.



Listing Office: Chicagoland Brokers, Inc
Listing Office Phone: 708-713-5557

Member Participants (and their affiliated licensees, if applicable) shall indicate on their websites that IDX information is provided exclusively for consumers’ personal non-commercial use, that it may not be used for any purpose other than to identify prospective properties consumers may be interested in purchasing, that the data is deemed reliable but is not guaranteed by MLS GRID, and that the use of the MLS GRID Data may be subject to an end user license agreement prescribed by the Member Participant’s applicable MLS if any and as amended from time to time. MLS GRID may, at its discretion, require use of other disclaimers as necessary to protect Member Participant, and/or their MLS from liability.
Based on information submitted to the MLS GRID. All data is obtained from various sources and may not have been verified by broker or MLS GRID. Supplied Open House Information is subject to change without notice. All information should be independently reviewed and verified for accuracy. Properties may or may not be listed by the office/agent presenting the information.
Select a format below, new window will open and will prompt you to print.


AWARD WINNING SERVICES

GLOBAL REACH & HOME INSURANCE



WEBSITE AWARDS


Market Report
Sign up today to stay updated on what’s happening in your local real estate market.
