
1528 S Wabash Avenue, Unit 603 Chicago, IL 60605
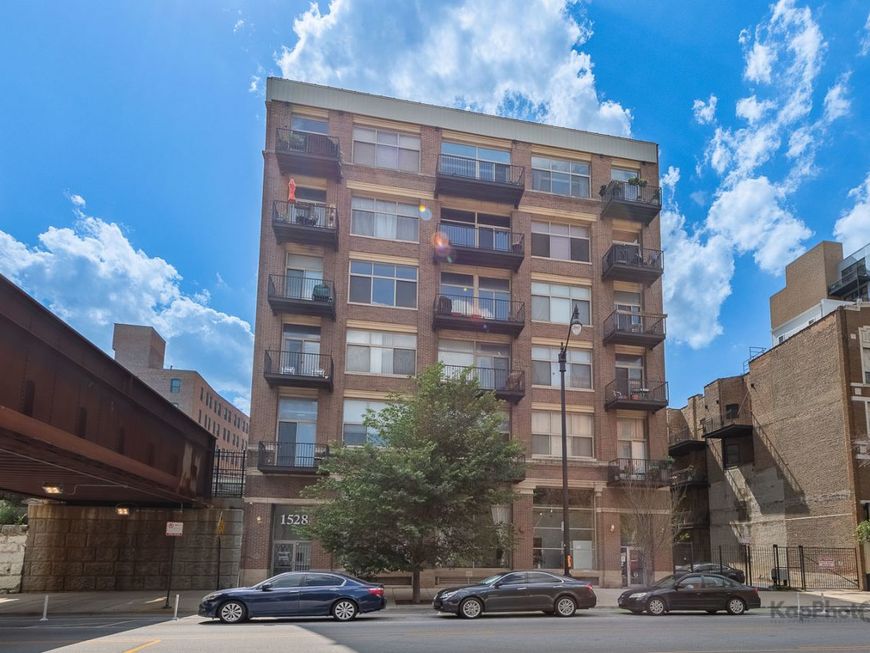
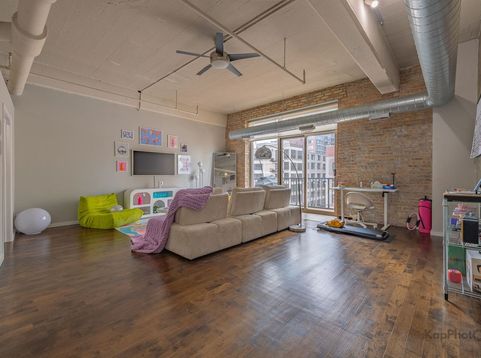
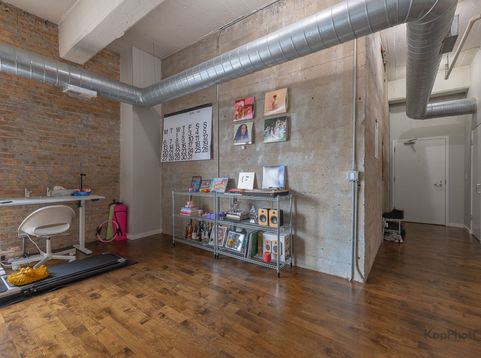
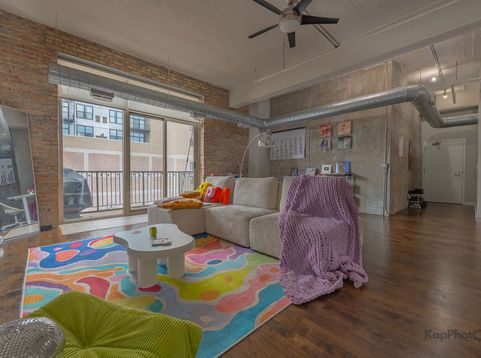
Top-floor loft living at its finest! Impeccably-maintained corner unit 2-bed/1-bath concrete loft in the highly-desirable Imperial Lofts, perfectly situated in the heart of the South Loop. Soaring 11-ft ceilings, spacious foyer with a large walk-in coat closet, and beautifully-refinished hardwood floors that flow throughout the home. The open-concept layout is filled with natural light from dramatic floor-to-ceiling windows and showcases timeless loft character with exposed brick. Step onto your private balcony and enjoy city views. The thoughtfully-updated kitchen with GE Adora series black stainless steel appliances, under-cabinet lighting, granite countertops, backsplash, and garbage disposal. Both generously-sized bedrooms feature spacious walk-in closets. The refreshed bathroom offers fresh paint, shelving, and whirlpool soaking tub. In-unit Kenmore washer/dryer. Enjoy an unbeatable South Loop location, just steps from the CTA Red Line, Jewel-Osco, Trader Joe's, Grant Park, Soldier Field, Museum Campus, Shedd Aquarium, acclaimed restaurants, neighborhood cafes, and vibrant shopping. With quick access to I-55 and I-90/94, commuting throughout the city is effortless. Deeded parking space is additional $25K.

Baird & Warner Michael Beaver Agent Cell: 773.368.1969 Email
Property Details
Amenities
Feature Descriptions
Room Information
Schools
Disclaimer: The accuracy of all information regardless of source, including but not limited to square footage and lot size, is deemed reliable but not guaranteed nor warranted and should be personally verified through personal inspection by and/or with the appropriate professionals.
Location
See details and scored characteristics about this location.



Listing Office: Century 21 S.G.R., Inc.
Listing Office Phone: 312-455-1322

Member Participants (and their affiliated licensees, if applicable) shall indicate on their websites that IDX information is provided exclusively for consumers’ personal non-commercial use, that it may not be used for any purpose other than to identify prospective properties consumers may be interested in purchasing, that the data is deemed reliable but is not guaranteed by MLS GRID, and that the use of the MLS GRID Data may be subject to an end user license agreement prescribed by the Member Participant’s applicable MLS if any and as amended from time to time. MLS GRID may, at its discretion, require use of other disclaimers as necessary to protect Member Participant, and/or their MLS from liability.
Based on information submitted to the MLS GRID. All data is obtained from various sources and may not have been verified by broker or MLS GRID. Supplied Open House Information is subject to change without notice. All information should be independently reviewed and verified for accuracy. Properties may or may not be listed by the office/agent presenting the information.
Select a format below, new window will open and will prompt you to print.


AWARD WINNING SERVICES

GLOBAL REACH & HOME INSURANCE



WEBSITE AWARDS


Market Report
Sign up today to stay updated on what’s happening in your local real estate market.
