
1539 Foxhill Road Naperville, IL 60563
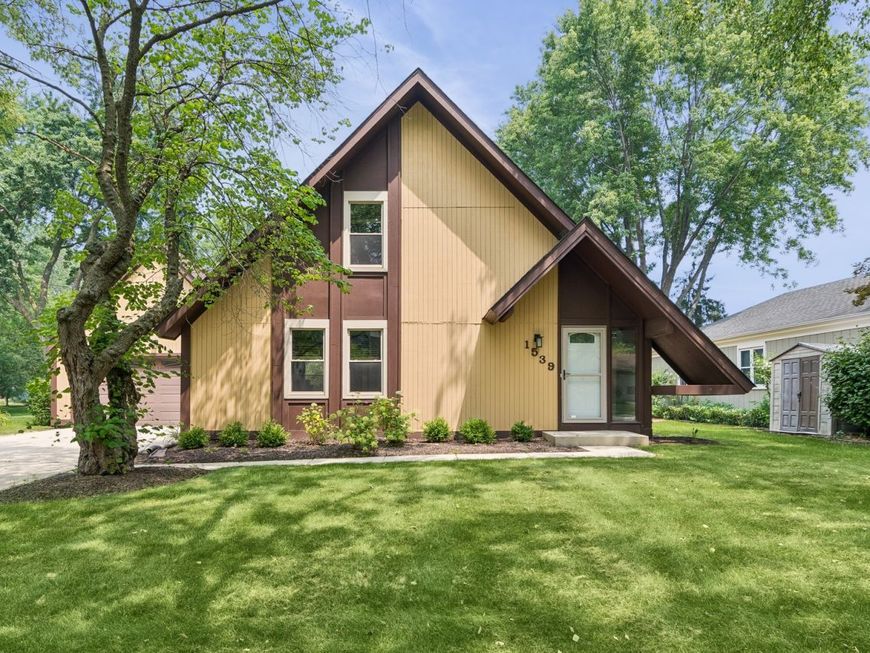
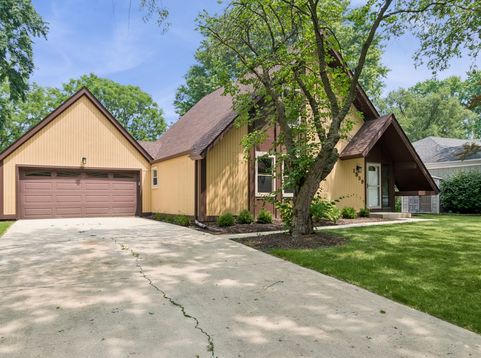
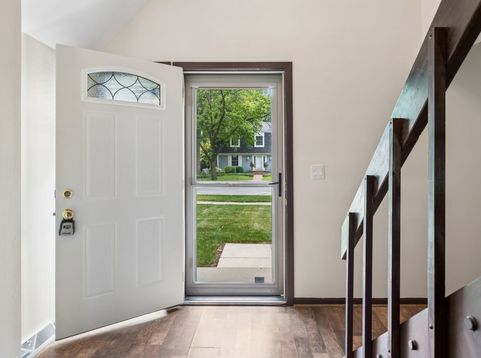
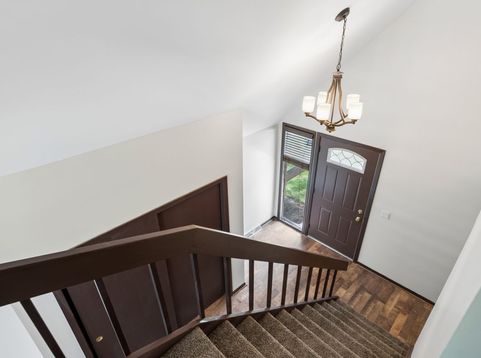
Architecturally Significant Mid-Century Modern Chalet Designed By Renowned Architect Don Tosi. Inspired By The Alpine Ski Lodges Of Post-War Europe, This Timeless Residence At 1539 Foxhill Showcases Dramatic Rooflines, Striking Structural Expression, & Authentic Rustic Design Highlighting Vertical Lines & Open, Angular Sculpture. Thoughtfully Updated While Preserving Its Architectural Character, This A-Frame Home Features A Floor To Ceiling Brick Fireplace, Professionally Painted Interior, Exterior, 200-amp Electrical Service, Updated Plumbing With Copper, Hardwired Smoke Alarms, Attic Insulation, Stainless Steel Appliances, Custom Blinds, A Beautifully Finished Basement With Bed & Full Bath, Newer HVAC & Humidifier, Water Heater, & A Rebuilt Balcony (formerly cantilevered). Additional Highlights Include Tilt-in Upstairs Windows For Easy Cleaning, A Front Door With A Hidden Pull-Down Screen, Basement Windows, & A Fully Fenced Backyard With Expansive Views To The Common Area/Park. Located In Highly Regarded Naperville School District 204 & Award-Winning Metea Valley HS, The 2600 Livable Sq Ft Home Also Benefits From Low Taxes & Optional Membership At The Nearby Brookdale Racquet Club, Offering Pool & Tennis Amenities. Beloved Traditions Such As The 4th Of July Parade & Year-Round Community Events Contribute To Naperville's Vibrant Charm & Highly Sought-After Lifestyle. Easy Access To The Metra & I88.

Baird & Warner Michael Beaver 773.368.1969 Email
Property Details
Amenities
Feature Descriptions
Room Information
Schools
Disclaimer: The accuracy of all information regardless of source, including but not limited to square footage and lot size, is deemed reliable but not guaranteed nor warranted and should be personally verified through personal inspection by and/or with the appropriate professionals.
Location
See details and scored characteristics about this location.


Select a format below, new window will open and will prompt you to print.


AWARD WINNING SERVICES

GLOBAL REACH & HOME INSURANCE



WEBSITE AWARDS


Market Report
Sign up today to stay updated on what’s happening in your local real estate market.
