
1560 N Sandburg Terrace, Unit 315J Chicago, IL 60610
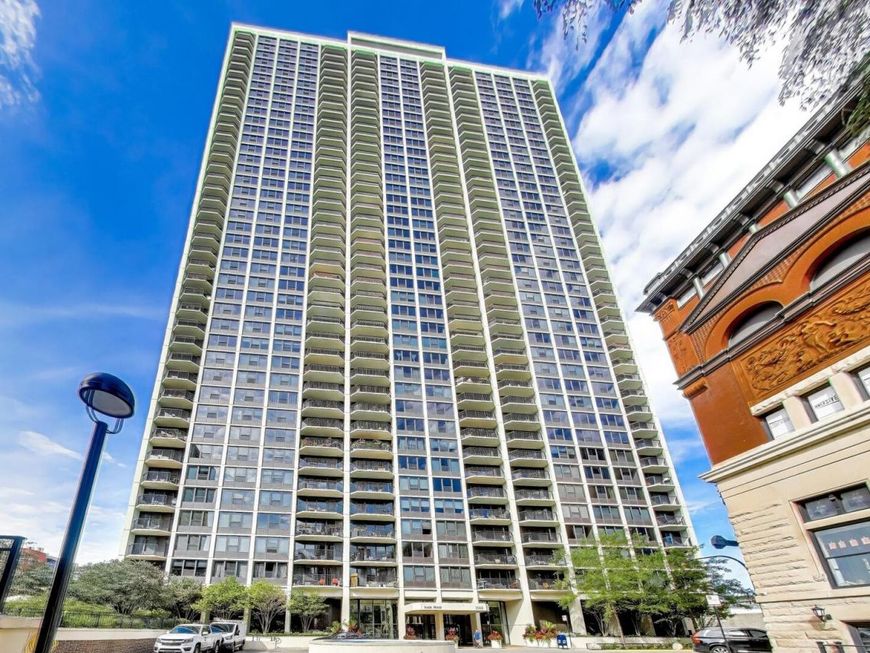
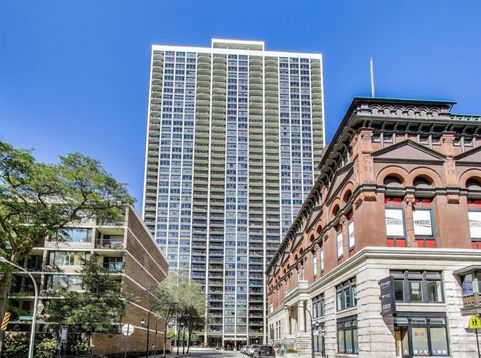
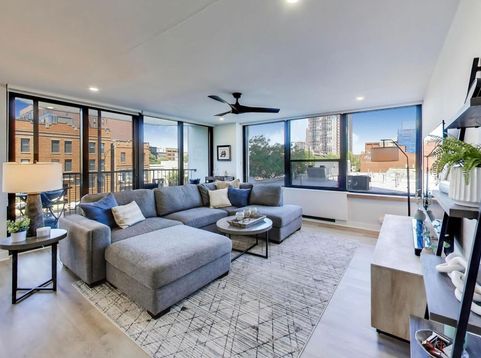
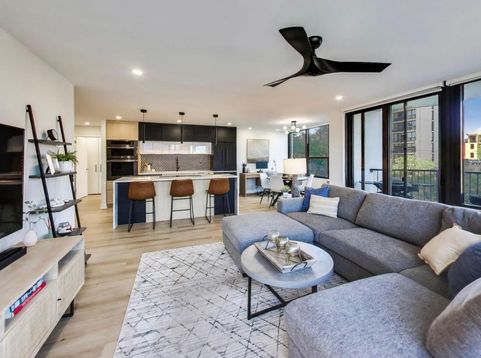
Experience sophisticated city living in this completely redesigned corner residence, where modern luxury, exceptional craftsmanship, and everyday functionality come together in one of Sandburg Village's most desirable addresses. The only 2-bedroom residence currently available in James House, this rare offering presents an exceptional opportunity to own a move-in-ready home in one of Chicago's most sought-after neighborhoods. Completely renovated in 2022, the sun-drenched open-concept floor plan is enhanced by expansive windows, wide-plank flooring, and a spacious entry foyer with an oversized coat closet. Every detail has been thoughtfully curated to create a home that is as beautiful as it is functional. The stunning chef's kitchen serves as the heart of the home, featuring custom soft-close European cabinetry, quartz countertops, under-cabinet lighting, black stainless-steel smart appliances, and an impressive oversized island with an induction cooktop, perfect for entertaining or everyday living. The kitchen flows effortlessly into the dining and living areas before opening onto a generous covered balcony with lovely city views, creating seamless indoor-outdoor living year-round. Retreat to the spacious primary suite, thoughtfully designed with abundant custom-built storage, including integrated closets and a discreetly concealed full-size washer and dryer. The spa-inspired ensuite bath showcases a floating dual-faucet vanity, walk-in shower with a handheld sprayer, and custom built-in shelving. The versatile second bedroom features a custom Murphy bed installed in 2023, allowing the space to effortlessly transform from an elegant home office into a comfortable guest suite. An equally impressive second full bath offers a floating quartz vanity, LED mirror, and soaking tub. Designer finishes and smart-home enhancements continue throughout the residence, including adjustable Elfa closet systems, Hunter Douglas roller shades (2023), Lutron Caseta smart lighting, LED recessed lighting, and integrated USB-C charging outlets. Combined with a private storage locker, the home offers exceptional storage rarely found in city living. Ideally positioned where Gold Coast meets Old Town, James House is widely regarded as Sandburg Village's premier full-service building. Residents enjoy 24-hour door staff, secure entry, on-site management and maintenance, package receiving, and assessments that include nearly everything except electricity. The spectacular rooftop deck offers breathtaking panoramic views of Lake Michigan, Lincoln Park, and the downtown skyline. For an additional fee, residents enjoy access to Sandburg Village's sought-after amenities, including two heated outdoor pools, tennis and pickleball courts, and a newly renovated fitness center. Attached valet parking is available for just $200 per month. Just moments from North Avenue Beach, Lincoln Park, the lakefront trail, Wells Street's acclaimed restaurants and nightlife, and the Magnifi

Baird & Warner Michael Beaver Agent Cell: 773.368.1969 Email
Property Details
Amenities
Feature Descriptions
Room Information
Schools
Disclaimer: The accuracy of all information regardless of source, including but not limited to square footage and lot size, is deemed reliable but not guaranteed nor warranted and should be personally verified through personal inspection by and/or with the appropriate professionals.
Location
See details and scored characteristics about this location.



Listing Office: @properties Christie's International Real Estate
Listing Office Phone: 312-254-0200

Member Participants (and their affiliated licensees, if applicable) shall indicate on their websites that IDX information is provided exclusively for consumers’ personal non-commercial use, that it may not be used for any purpose other than to identify prospective properties consumers may be interested in purchasing, that the data is deemed reliable but is not guaranteed by MLS GRID, and that the use of the MLS GRID Data may be subject to an end user license agreement prescribed by the Member Participant’s applicable MLS if any and as amended from time to time. MLS GRID may, at its discretion, require use of other disclaimers as necessary to protect Member Participant, and/or their MLS from liability.
Based on information submitted to the MLS GRID. All data is obtained from various sources and may not have been verified by broker or MLS GRID. Supplied Open House Information is subject to change without notice. All information should be independently reviewed and verified for accuracy. Properties may or may not be listed by the office/agent presenting the information.
Select a format below, new window will open and will prompt you to print.


AWARD WINNING SERVICES

GLOBAL REACH & HOME INSURANCE



WEBSITE AWARDS


Market Report
Sign up today to stay updated on what’s happening in your local real estate market.
