
16789 E 400 North Road Heyworth, IL 61745
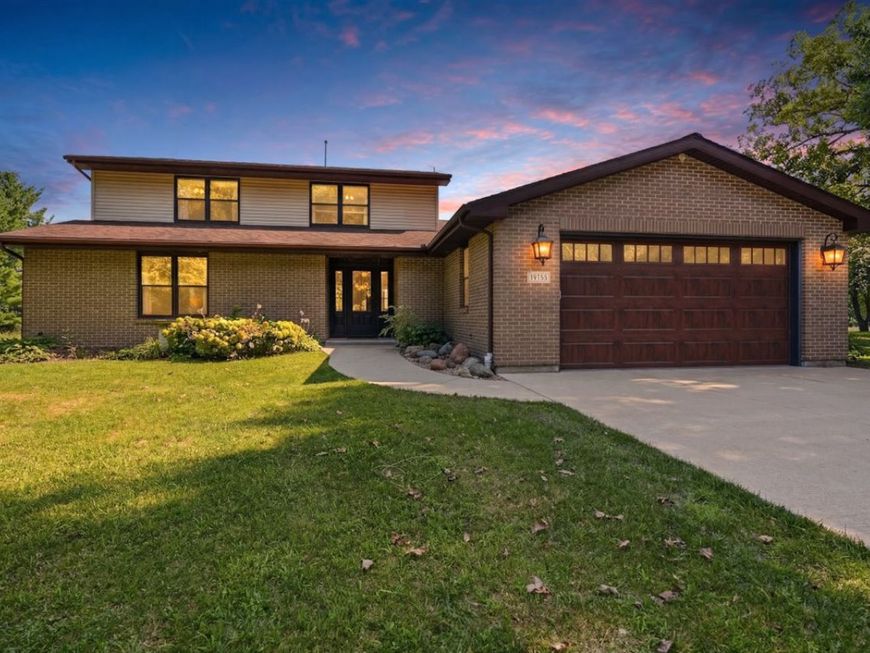
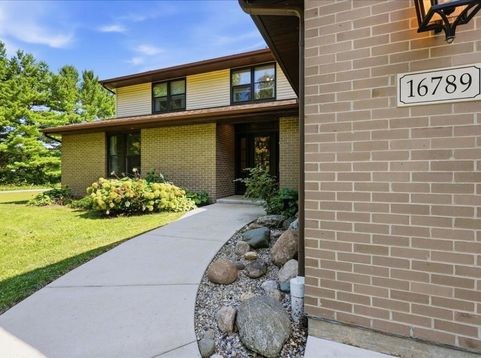
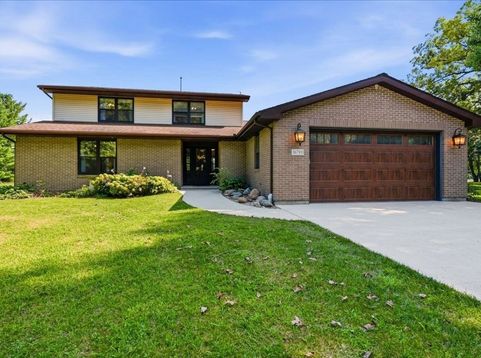
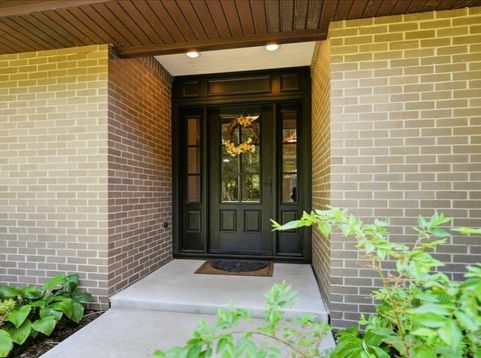
If the calm of the countryside is calling you, follow the winding roads just south of bustling Bloomington/Normal to the quiet community of Heyworth and you'll find this impressive rural property offering 5 private acres of land, a fully renovated 5 bed/3.5 bath sprawling 1.5 story home with main-level primary suite PLUS an expansive 36'x36' classic red barn ready for your farm machinery, boats, cars or expanded workshop! From the moment you pass through the stately front door and step into the inviting foyer, you can sense this welcoming home is truly something special. Glide across the velvety smooth heart pine flooring, a classy complement to the creamy clay-colored walls, and marvel at the striking cedar plank covered ceilings adding warmth and unique style to this modern whole-home renovation. A designerly custom kitchen awaits you with gorgeous Corian counters, glass arabesque tile backsplash and shining stainless appliance suite including gas range/oven, side-by-side refrigerator, dishwasher and undermount black composite sink overlooking the expansive yard. Creamy cabinets with undermount lighting, classy crown, and glass fronts make a striking contrast to the black matte pulls, fixtures and faucets. Floating island offers perfect prep space and breakfast bar for additional seating, illuminated by the soft glow of the bubble glass pendants. Follow the plank-style tile floors past the triple-wide built-in pantry into the expansive dining space or explore the outdoors and pass through the glass slider to enjoy the raised deck overlooking the acreage (and the chicken coop)! Back inside, just beyond the double sliding barn doors, a cozy gas fireplace bathed in striking wash of charcoal paint greets you in the family room and two full walls of windows to flood the space with natural light providing a picturesque view of all-season sunsets over the swaying field of prairie grass (that you own)! Main level primary suite is sure to impress with cozy carpet, spacious ensuite offering tub/shower combo with custom tile surround and expansive double-bowl vanity plus impressive walk-in closet offering plenty of room for storage. Thoughtfully planned main level laundry/mudroom adds convenience featuring built-in vanity with wash bin sink, and plenty of folding and storage space. Stylish half bath features with Moroccan inspired tile just around the corner is just great for guests. But that's not all... follow the custom-built staircase up to the second level just as well-planned as the main level. Explore the additional guest bedrooms, each with cozy carpet, updated fixtures and enormous closets including a perfect in-law retreat with a private ensuite featuring walk-in shower with gleaming glass doors, custom tile and updated vanity. An additional full guest bath serves the second floor with tub/shower combo, custom tile surround, double-bowl vanity and linen closet. Flex room at the top of the stairs (currently being used as an office) features stun

Baird & Warner Michael Beaver Agent Cell: 773.368.1969 Email
Property Details
Amenities
Feature Descriptions
Room Information
Schools
Disclaimer: The accuracy of all information regardless of source, including but not limited to square footage and lot size, is deemed reliable but not guaranteed nor warranted and should be personally verified through personal inspection by and/or with the appropriate professionals.
Location
See details and scored characteristics about this location.



Listing Office: BHHS Central Illinois, REALTORS

Member Participants (and their affiliated licensees, if applicable) shall indicate on their websites that IDX information is provided exclusively for consumers’ personal non-commercial use, that it may not be used for any purpose other than to identify prospective properties consumers may be interested in purchasing, that the data is deemed reliable but is not guaranteed by MLS GRID, and that the use of the MLS GRID Data may be subject to an end user license agreement prescribed by the Member Participant’s applicable MLS if any and as amended from time to time. MLS GRID may, at its discretion, require use of other disclaimers as necessary to protect Member Participant, and/or their MLS from liability.
Based on information submitted to the MLS GRID. All data is obtained from various sources and may not have been verified by broker or MLS GRID. Supplied Open House Information is subject to change without notice. All information should be independently reviewed and verified for accuracy. Properties may or may not be listed by the office/agent presenting the information.
Select a format below, new window will open and will prompt you to print.


AWARD WINNING SERVICES

GLOBAL REACH & HOME INSURANCE



WEBSITE AWARDS


Market Report
Sign up today to stay updated on what’s happening in your local real estate market.
