
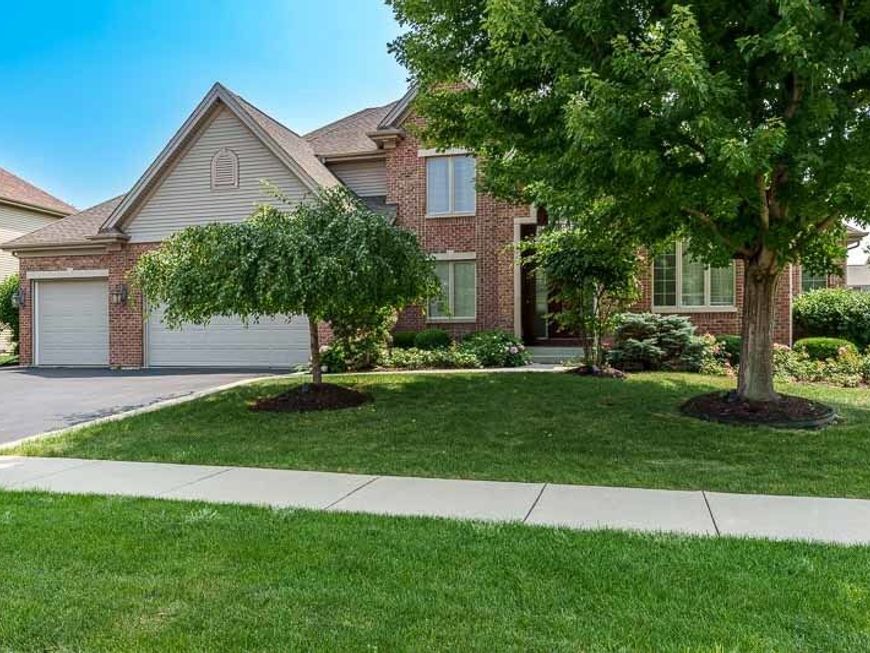
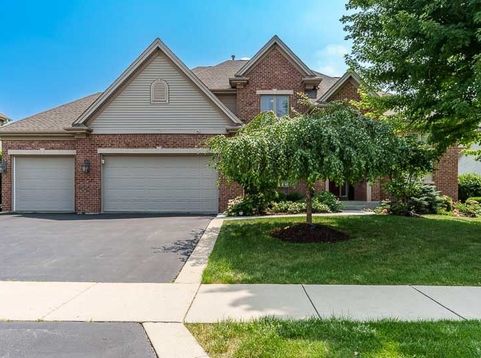
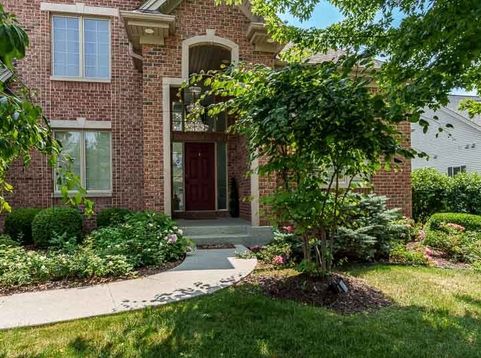
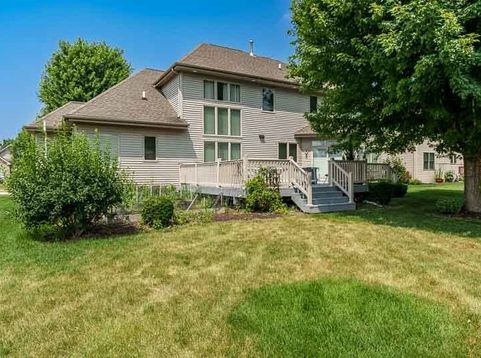
1695 Divine Drive Rockford, IL 61107
Welcome to this immaculate, one of a kind home, that allows for generational living at its best! The stunning brick front, beautiful landscaping & exterior lighting, wow you before you even enter the home. Upon entering, your eyes are immediately drawn to the soaring ceilings, adorned by dazzling chandeliers & light fixtures. Neutral updated flooring & paint runs throughout, to be the perfect fresh slate for its new owner to add their personal touches. A formal dining room leads way to a large open family room and kitchen w/eat in area. Added touches include a gas fireplace and glass sliders overlooking your deck and back yard. The kitchen boasts navy blue cabinets, quartz countertops & backsplash,2 tier island, ss appliances, and double wall ovens. Just through the kitchen you'll find an elegant formal living room with floor to ceiling windows & custom window treatments. The main floor primary bedroom is perfection, with tray ceilings, large walk in closet, jacuzzi tub, double vanity and separate shower. The main floor is completed by a convenient laundry room and half bath. A beautiful staircase with iron balusters, guides you to the upper level. There, you will find 3 generous sized bedrooms, 2 of which have walk in closets, and one full bath. The basement is an excellent space, unique to this home. A full 2nd living space includes an updated kitchen w/quartz countertops, island and ss appliances. Additionally, there's an open living/dining room, gym area ,bedroom w/egress, flex room and full bath. This basement comes with the same exceptional quality as the rest of the home. The meticulous 3 car garage has an epoxy coated floor. With it's desirable location and every detail of this home, thoughtfully updated, don't miss the opportunity to make this one your own!

Baird & Warner Michael Beaver Agent Cell: 773.368.1969 Email
Property Details
Feature Descriptions
Room Information
Schools
Disclaimer: The accuracy of all information regardless of source, including but not limited to square footage and lot size, is deemed reliable but not guaranteed nor warranted and should be personally verified through personal inspection by and/or with the appropriate professionals.
Location
See details and scored characteristics about this location.



Listing Office: Dickerson & Nieman Realtors - Rockford
Listing Office Phone: 815-227-5900

Member Participants (and their affiliated licensees, if applicable) shall indicate on their websites that IDX information is provided exclusively for consumers’ personal non-commercial use, that it may not be used for any purpose other than to identify prospective properties consumers may be interested in purchasing, that the data is deemed reliable but is not guaranteed by MLS GRID, and that the use of the MLS GRID Data may be subject to an end user license agreement prescribed by the Member Participant’s applicable MLS if any and as amended from time to time. MLS GRID may, at its discretion, require use of other disclaimers as necessary to protect Member Participant, and/or their MLS from liability.
Based on information submitted to the MLS GRID. All data is obtained from various sources and may not have been verified by broker or MLS GRID. Supplied Open House Information is subject to change without notice. All information should be independently reviewed and verified for accuracy. Properties may or may not be listed by the office/agent presenting the information.
Select a format below, new window will open and will prompt you to print.


AWARD WINNING SERVICES

GLOBAL REACH & HOME INSURANCE



WEBSITE AWARDS


Market Report
Sign up today to stay updated on what’s happening in your local real estate market.
