
1717 W Nelson Avenue, Unit 3 Chicago, IL 60657
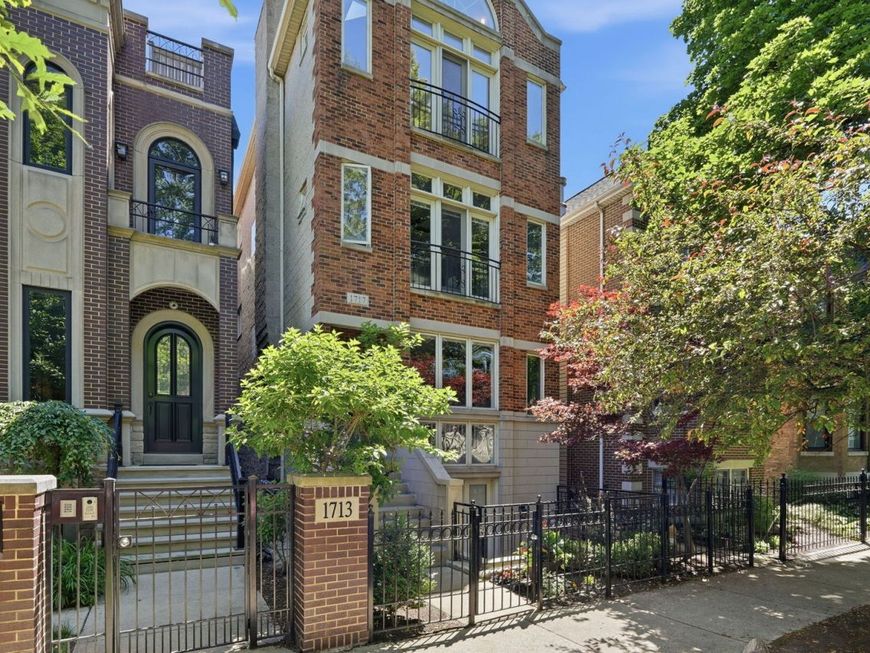
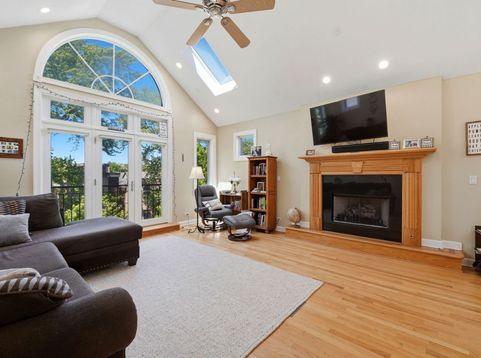
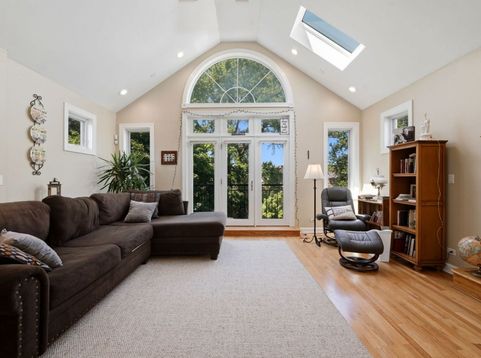
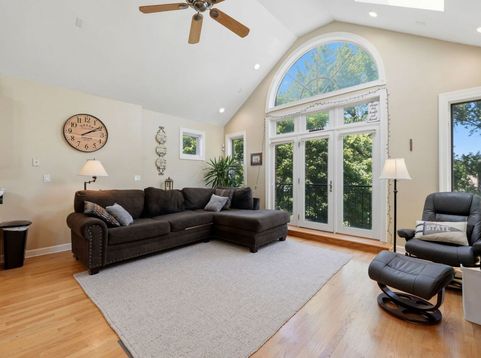
Stunning Lakeview penthouse in the highly sought-after Burley School District offering soaring cathedral ceilings, abundant natural light, breathtaking skyline views, and garage parking included. This spacious 2 bed, 2 bath home features hardwood floors, four skylights, a dramatic 12' arched window, and an open-concept living space centered around a newly installed gas fireplace. The kitchen is appointed with 42 cabinetry, GE stainless steel appliances, and generous storage throughout. The primary suite includes a marble bath and ample closet space, while additional highlights include in-unit laundry, surround sound, private attic storage with direct access from the unit, and standard basement storage. Enjoy outdoor living on the private balcony overlooking the Chicago skyline. Recent improvements include a new roof and skylights (2020), a new gas fireplace (2025), and freshly painted iron fencing and front entry (2026). Well-maintained self-managed 3-unit association with low assessments, pet-friendly policies, no leasing restrictions, and a no-smoking amendment to the Declaration of Ownership. Ideally located on a highly engaged Lakeview block known for neighborhood events and an exceptional walkable lifestyle. A public park sits directly on the block, while Jewel-Osco, the post office, OrangeTheory, Dunkin', Baskin-Robbins, Cody's Public House, Burley Elementary, Endeavor Health facilities, Children's Healthcare Associates, and numerous restaurants are all within a few blocks. Just a short stroll away are Whole Foods, Target, Walgreens, LA Fitness, Midwest Express Care, Hamlin Park with its pool, athletic fields, tennis courts, basketball courts and dog park, Chi Che Wang Playlot, Scooter's Frozen Custard, salons, churches, pet hospitals, gas stations, and countless dining and entertainment options.

Baird & Warner Michael Beaver Agent Cell: 773.368.1969 Email
Property Details
Amenities
Feature Descriptions
Room Information
Schools
Disclaimer: The accuracy of all information regardless of source, including but not limited to square footage and lot size, is deemed reliable but not guaranteed nor warranted and should be personally verified through personal inspection by and/or with the appropriate professionals.
Location
See details and scored characteristics about this location.



Listing Office: eXp Realty
Listing Office Phone: 888-574-9405

Member Participants (and their affiliated licensees, if applicable) shall indicate on their websites that IDX information is provided exclusively for consumers’ personal non-commercial use, that it may not be used for any purpose other than to identify prospective properties consumers may be interested in purchasing, that the data is deemed reliable but is not guaranteed by MLS GRID, and that the use of the MLS GRID Data may be subject to an end user license agreement prescribed by the Member Participant’s applicable MLS if any and as amended from time to time. MLS GRID may, at its discretion, require use of other disclaimers as necessary to protect Member Participant, and/or their MLS from liability.
Based on information submitted to the MLS GRID. All data is obtained from various sources and may not have been verified by broker or MLS GRID. Supplied Open House Information is subject to change without notice. All information should be independently reviewed and verified for accuracy. Properties may or may not be listed by the office/agent presenting the information.
Select a format below, new window will open and will prompt you to print.


AWARD WINNING SERVICES

GLOBAL REACH & HOME INSURANCE



WEBSITE AWARDS


Market Report
Sign up today to stay updated on what’s happening in your local real estate market.
