
1740 N Wolcott Avenue Chicago, IL 60622
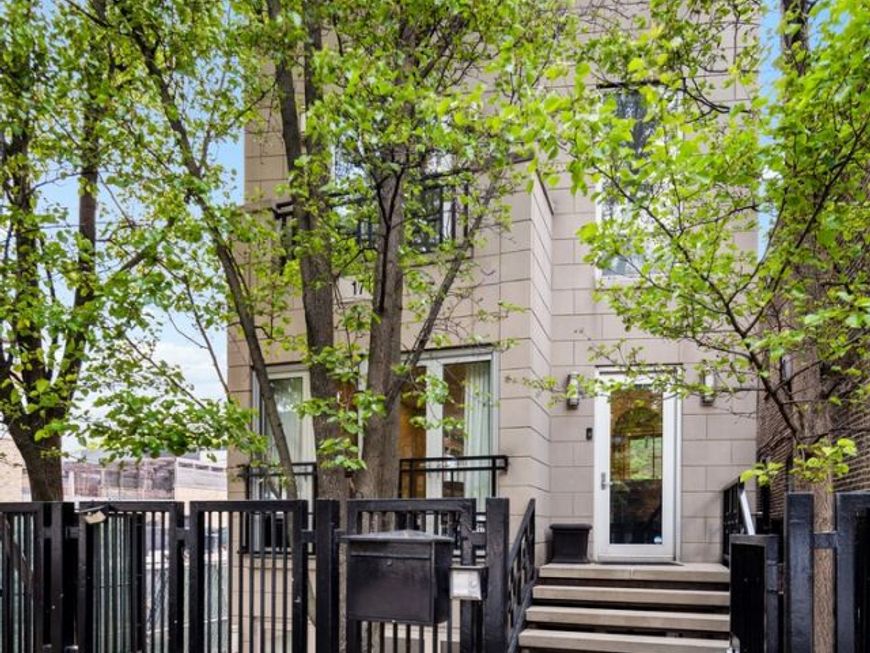
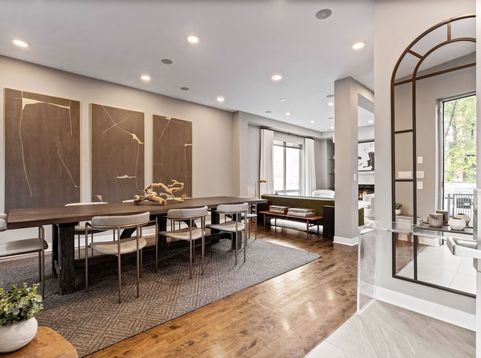
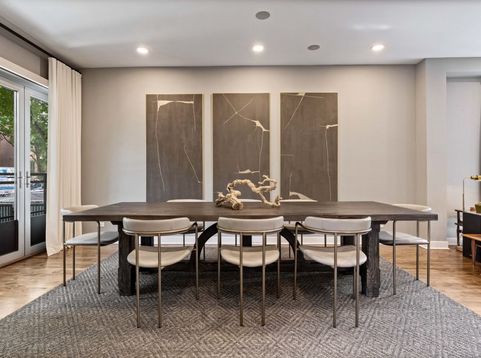
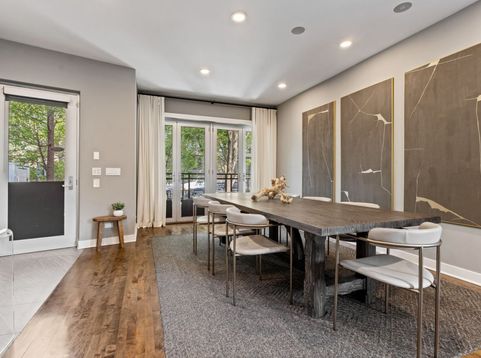
UNBEATABLE BUCKTOWN location! Exquisite 4 Bed / 3.1 Bath single family home offering 7 PRIVATE outdoor spaces, including your own private ROOFTOP DECK. Perfectly situated on one of Bucktown's most coveted tree-lined streets, you can literally walk to the best restaurants, boutiques, cafes, parks, and The 606 Trail. Completely renovated between 2015-2017, this exceptional residence showcases designer finishes throughout, hardwood floors, custom lighting, and high ceilings with tons of natural light. The main level is an entertainer's dream, with a formal living and dining area anchored by a beautiful marble fireplace, along with a stylish powder room for guests. The statement chef's kitchen is equipped with top-tier Thermador, Sub-Zero and Miele appliances, quartz countertops, custom cabinetry, island with breakfast bar seating, built-in wine fridge, and walk-in pantry. The adjoining family/dining room opens to a private balcony, making summer grilling and indoor-outdoor entertaining seamless. The primary suite is a true sanctuary, distinguished by floor-to-ceiling windows leading to a private balcony, a custom walk-in closet, and a spa-inspired ensuite bath with dual floating vanities, an oversized steam shower, and a Duravit soaking tub. Two additional generously sized bedrooms, a full bath, and laundry complete the second level. The lower level offers a spacious family room with high ceilings, floor to ceiling windows, radiant heated floors, 2 outdoor patios, a gorgeous guest bedroom with a full bath, a second laundry room and a WINE CELLAR to store your collection. The outdoor living is truly unmatched. Enjoy a private backyard, a new garage rooftop deck, and the home's crown jewel - a spectacular private rooftop deck with pergola, composite decking, and outdoor speakers-creating multiple spaces to relax, entertain, and enjoy the outdoors. All of this perfectly positioned in an unbeatable Bucktown location, just steps to Damen and Armitage, The 606 Trail, the Blue Line, coffee shops, ALDI, fitness studios, restaurants, nightlife, parks and expressways.

Baird & Warner Michael Beaver Agent Cell: 773.368.1969 Email
Property Details
Amenities
Feature Descriptions
Room Information
Schools
Disclaimer: The accuracy of all information regardless of source, including but not limited to square footage and lot size, is deemed reliable but not guaranteed nor warranted and should be personally verified through personal inspection by and/or with the appropriate professionals.
Location
See details and scored characteristics about this location.



Listing Office: Jameson Sotheby's Intl Realty
Listing Office Phone: 312-751-0300

Member Participants (and their affiliated licensees, if applicable) shall indicate on their websites that IDX information is provided exclusively for consumers’ personal non-commercial use, that it may not be used for any purpose other than to identify prospective properties consumers may be interested in purchasing, that the data is deemed reliable but is not guaranteed by MLS GRID, and that the use of the MLS GRID Data may be subject to an end user license agreement prescribed by the Member Participant’s applicable MLS if any and as amended from time to time. MLS GRID may, at its discretion, require use of other disclaimers as necessary to protect Member Participant, and/or their MLS from liability.
Based on information submitted to the MLS GRID. All data is obtained from various sources and may not have been verified by broker or MLS GRID. Supplied Open House Information is subject to change without notice. All information should be independently reviewed and verified for accuracy. Properties may or may not be listed by the office/agent presenting the information.
Select a format below, new window will open and will prompt you to print.


AWARD WINNING SERVICES

GLOBAL REACH & HOME INSURANCE



WEBSITE AWARDS


Market Report
Sign up today to stay updated on what’s happening in your local real estate market.
