
1742 N Winchester Avenue, Unit 203 Chicago, IL 60622
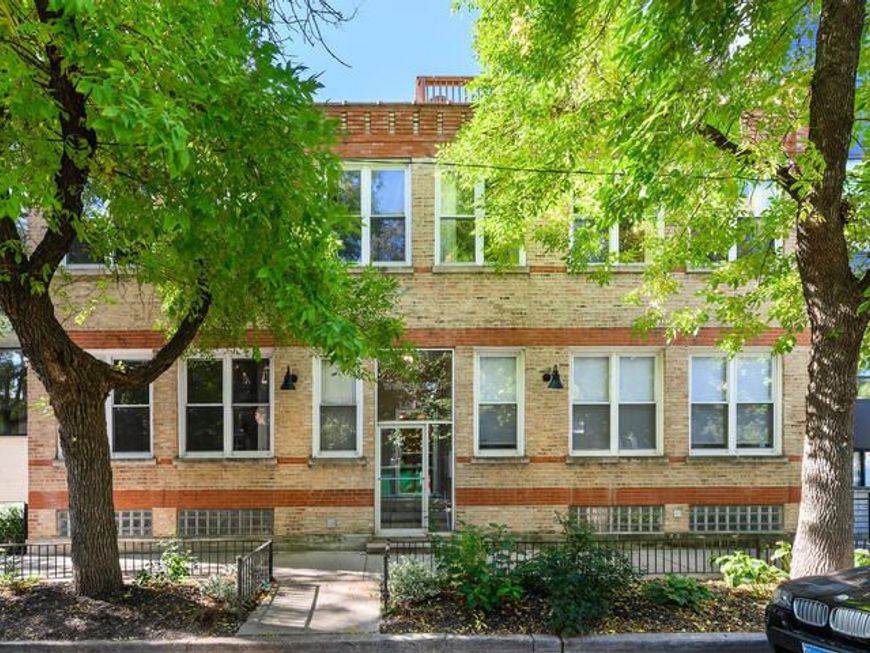
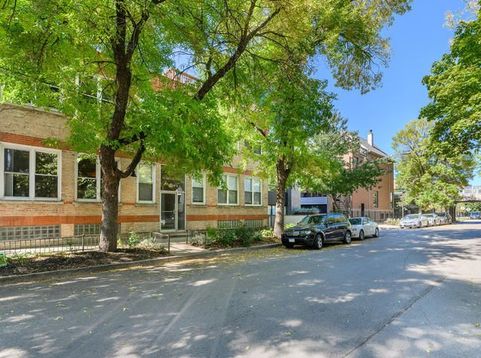
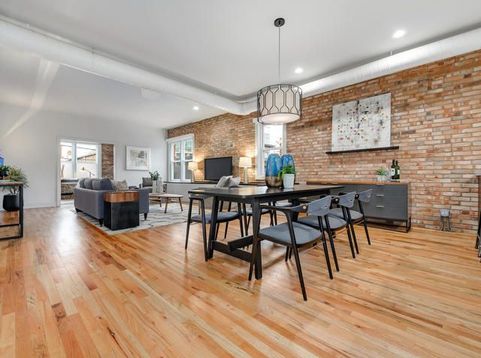
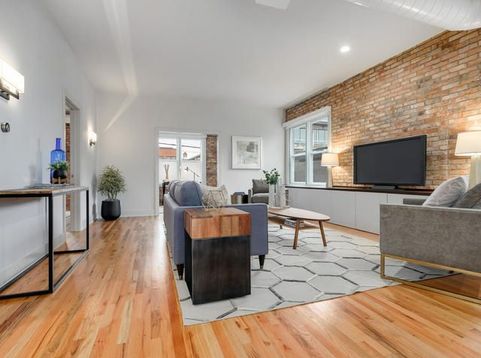
Rarely available top-floor loft offering approximately 1,850 square feet in an intimate 6-unit boutique building on a picturesque tree-lined street in the heart of Bucktown! Just one flight of stairs to the unit with no neighbors above or below. This beautifully updated 3-bedroom, 2-bath residence combines authentic loft character with modern finishes, featuring exposed brick, soaring ceilings, skylights, and hardwood floors throughout. The expansive open-concept living and dining area is ideal for everyday living and entertaining, flowing seamlessly into a sleek contemporary kitchen appointed with quartz countertops, abundant cabinetry, a generous pantry, and premium Viking and Bosch stainless steel appliances. The spacious primary suite features custom Preston luxury closets and a beautifully renovated bath with an oversized glass shower and dual vanity, while two additional fully enclosed bedrooms each offer windows for abundant natural light. Enjoy exceptional outdoor living on the private rooftop deck with views of The 606 and The Robey, complete with a propane grill, oversized cedar planters, and water and electrical hookups. Additional features include in-unit laundry and large private storage room in lower level of building. Perfectly situated just steps from The 606 Trail, Churchill Park, the Blue Line, Wicker Park, Six Corners, Olivia's Market, Mindy's Bakery, Le Bouchon, Club Lucky, Goddess and the Grocer, La Colombe, Big Star, and countless neighborhood restaurants, cafes, and boutiques. Located within the Burr Elementary School attendance boundary. An exceptional opportunity to lease a truly one-of-a-kind Bucktown loft. 2 attached garage spaces available for +$250/mo each. $1500 non-refundable move in fee to landlord. No security deposit. Tenant responsible for all move in/out fees and/or deposits charged by association. Pets ok but must be approved by landlord. $50/mo additional pet rent per pet if approved. Available Sept 1. Agent owned, but not affiliated with listing brokerage.

Baird & Warner Michael Beaver Agent Cell: 773.368.1969 Email
Property Details
Amenities
Feature Descriptions
Room Information
Schools
Disclaimer: The accuracy of all information regardless of source, including but not limited to square footage and lot size, is deemed reliable but not guaranteed nor warranted and should be personally verified through personal inspection by and/or with the appropriate professionals.
Location
See details and scored characteristics about this location.



Listing Office: CL3 Property Management
Listing Office Phone: 773-227-2388

Member Participants (and their affiliated licensees, if applicable) shall indicate on their websites that IDX information is provided exclusively for consumers’ personal non-commercial use, that it may not be used for any purpose other than to identify prospective properties consumers may be interested in purchasing, that the data is deemed reliable but is not guaranteed by MLS GRID, and that the use of the MLS GRID Data may be subject to an end user license agreement prescribed by the Member Participant’s applicable MLS if any and as amended from time to time. MLS GRID may, at its discretion, require use of other disclaimers as necessary to protect Member Participant, and/or their MLS from liability.
Based on information submitted to the MLS GRID. All data is obtained from various sources and may not have been verified by broker or MLS GRID. Supplied Open House Information is subject to change without notice. All information should be independently reviewed and verified for accuracy. Properties may or may not be listed by the office/agent presenting the information.
Select a format below, new window will open and will prompt you to print.


AWARD WINNING SERVICES

GLOBAL REACH & HOME INSURANCE



WEBSITE AWARDS


Market Report
Sign up today to stay updated on what’s happening in your local real estate market.
