
17505 W Woodland Drive Grayslake, IL 60030
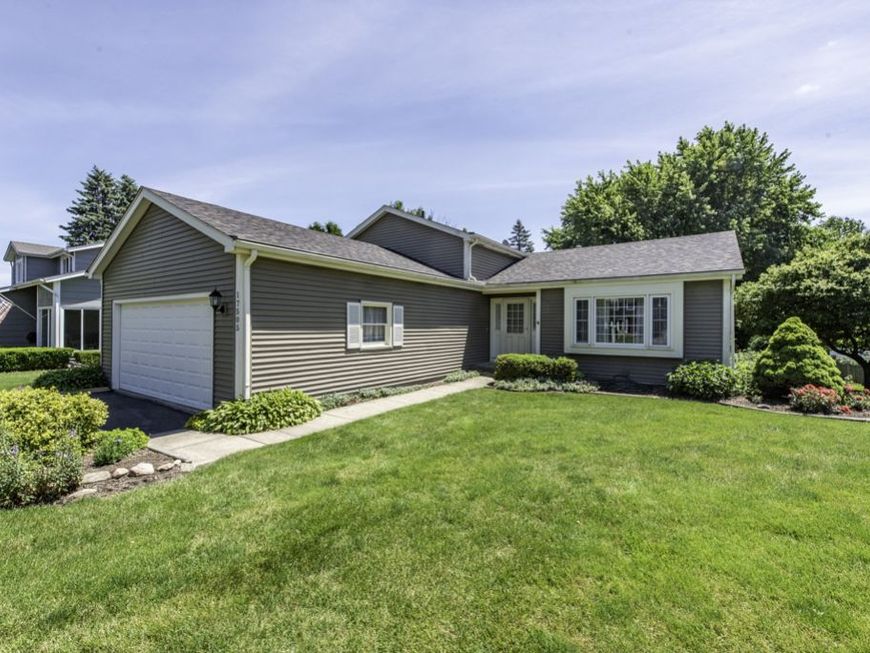
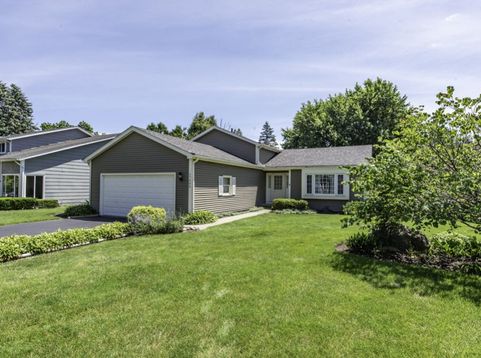
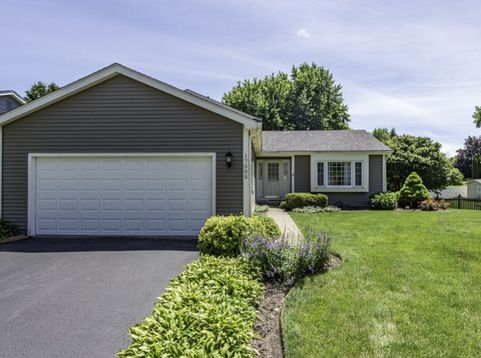
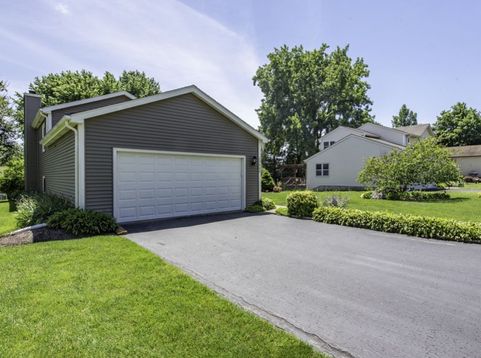
Welcome home to this beautifully maintained and spacious Tri-Level with a Sub-Basement offering an impressive 2,242 square feet of comfortable living space in the desirable Woodland Meadows subdivision! From the moment you arrive, you'll appreciate the wonderful curb appeal, attached 2-car garage, and inviting atmosphere that makes this home truly special. Step inside and discover 3 generously sized bedrooms, 2 full bathrooms, and a thoughtfully designed floor plan that provides plenty of room for everyday living and entertaining. The bright and welcoming living room flows seamlessly into the formal dining room, creating the perfect setting for family gatherings, holiday celebrations, or quiet evenings at home. The kitchen is sure to impress with beautiful stainless steel appliances 2022, all newer, along with a garbage disposal, making meal preparation both stylish and convenient. Venture down to the cozy family room where you'll fall in love with the gorgeous wood-burning fireplace, creating the perfect place to relax on chilly evenings, while the built-in bar makes entertaining friends and family effortless and fun. The freezer in the family room is also included, giving you even more convenience for hosting parties, holidays, and special occasions. Need even more space? The sub-basement offers fantastic storage options along with a dedicated office area that's perfect for working from home, hobbies, or whatever fits your lifestyle. Throughout the home you'll appreciate quality Renewal windows 2014 that provide beauty and energy efficiency, along with ceiling fans in every bedroom for added comfort. Major mechanical updates provide peace of mind, including a Trane furnace/Trane Thermostat in 2020 and water heater installed in 2018, Sump Pump 2020 and Roof is about 2018/2019. Step outside and prepare to be amazed by your own backyard retreat! The welcoming spacious deck, overlooks a stunning yard filled with mature trees and beautiful blooming flowers that create a peaceful, private oasis. Imagine starting each morning with a warm cup of coffee or tea while listening to the birds and enjoying the gorgeous scenery, or spending summer evenings grilling, entertaining guests, or simply relaxing in your own slice of paradise. Located in the sought-after unincorporated Woodland Meadows subdivision, this home offers the perfect combination of tranquility and convenience with easy access to major highways, shopping, restaurants, entertainment, parks, and schools, making commuting and everyday errands a breeze. This incredible home has been lovingly cared for, offers space for everyone, numerous desirable updates, and endless possibilities for making lasting memories. Homes like this don't come along often, and once you walk through the front door, you'll instantly feel right at home. Don't miss your opportunity to make this exceptional property yours-this one is truly a must-see and won't last long!

Baird & Warner Michael Beaver Agent Cell: 773.368.1969 Email
Property Details
Amenities
Feature Descriptions
Room Information
Schools
Disclaimer: The accuracy of all information regardless of source, including but not limited to square footage and lot size, is deemed reliable but not guaranteed nor warranted and should be personally verified through personal inspection by and/or with the appropriate professionals.
Location
See details and scored characteristics about this location.



Listing Office: HomeSmart Connect LLC
Listing Office Phone: 847-495-5000

Member Participants (and their affiliated licensees, if applicable) shall indicate on their websites that IDX information is provided exclusively for consumers’ personal non-commercial use, that it may not be used for any purpose other than to identify prospective properties consumers may be interested in purchasing, that the data is deemed reliable but is not guaranteed by MLS GRID, and that the use of the MLS GRID Data may be subject to an end user license agreement prescribed by the Member Participant’s applicable MLS if any and as amended from time to time. MLS GRID may, at its discretion, require use of other disclaimers as necessary to protect Member Participant, and/or their MLS from liability.
Based on information submitted to the MLS GRID. All data is obtained from various sources and may not have been verified by broker or MLS GRID. Supplied Open House Information is subject to change without notice. All information should be independently reviewed and verified for accuracy. Properties may or may not be listed by the office/agent presenting the information.
Select a format below, new window will open and will prompt you to print.


AWARD WINNING SERVICES

GLOBAL REACH & HOME INSURANCE



WEBSITE AWARDS


Market Report
Sign up today to stay updated on what’s happening in your local real estate market.
