
1804 Redwood Lane Mchenry, IL 60051
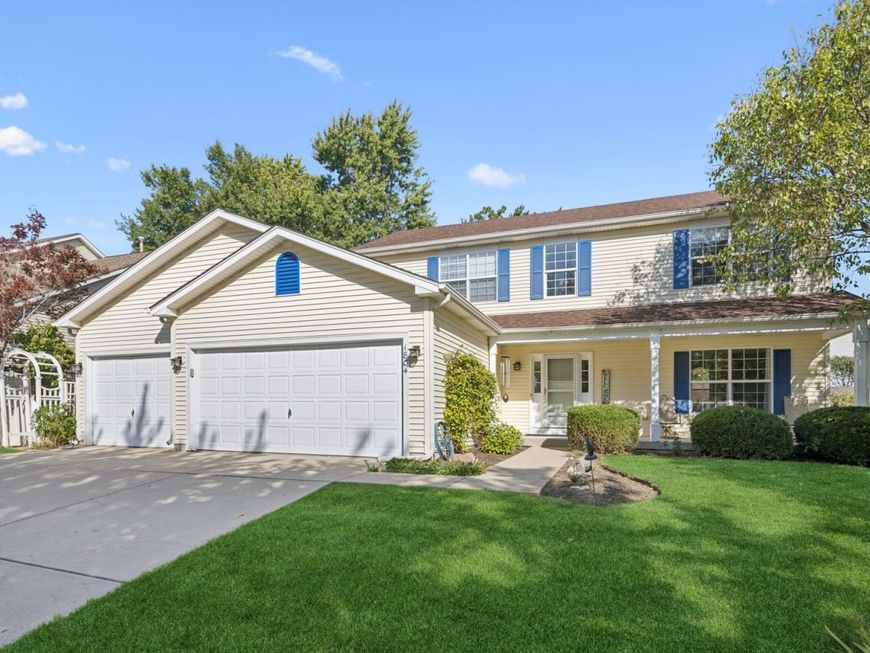
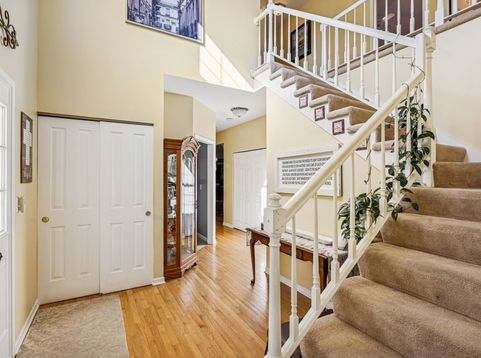
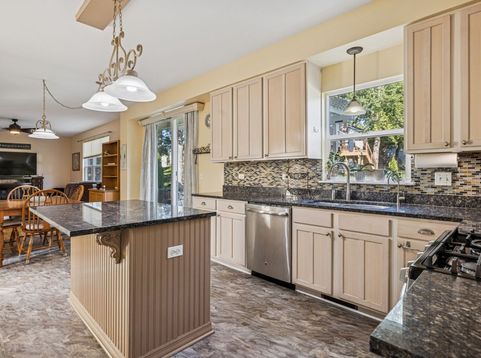
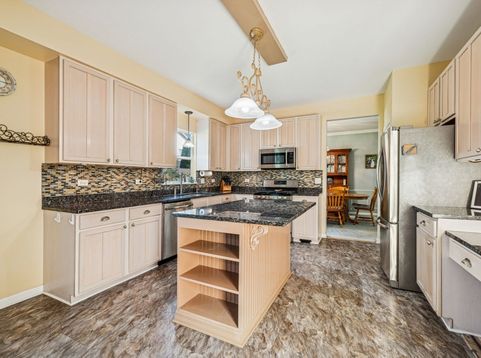
Beautiful 2 story home with 4 generous bedrooms on upper level. Primary suite features a walk in closet, full bath with garden tub, separate shower and dual sinks. Main level has 9' ceilings. The eat-in kitchen with 42 cabinets, granite counter tops, island and stainless steel appliances flows into a spacious family room. Home features a rare first floor full bath and den/office which can be used as a 5th bedroom. The Partially finished basement includes a tiled billiards game area, carpeted Rec- room, large office and workshop/storage area. Central Vac throughout .The home is professionally landscaped throughout the yard featuring pergolas and a built-in fire-pit. There is also, a spacious 3 car garage. PLEASE NOTE The Property Taxes do reflect a Home Owners Exemption

Baird & Warner Michael Beaver 773.368.1969 Email
Property Details
Amenities
Feature Descriptions
Room Information
Schools
Disclaimer: The accuracy of all information regardless of source, including but not limited to square footage and lot size, is deemed reliable but not guaranteed nor warranted and should be personally verified through personal inspection by and/or with the appropriate professionals.
Location
See details and scored characteristics about this location.


Select a format below, new window will open and will prompt you to print.


AWARD WINNING SERVICES

GLOBAL REACH & HOME INSURANCE



WEBSITE AWARDS


Market Report
Sign up today to stay updated on what’s happening in your local real estate market.
