
1820 Claremont Road Hoffman Estates, IL 60169
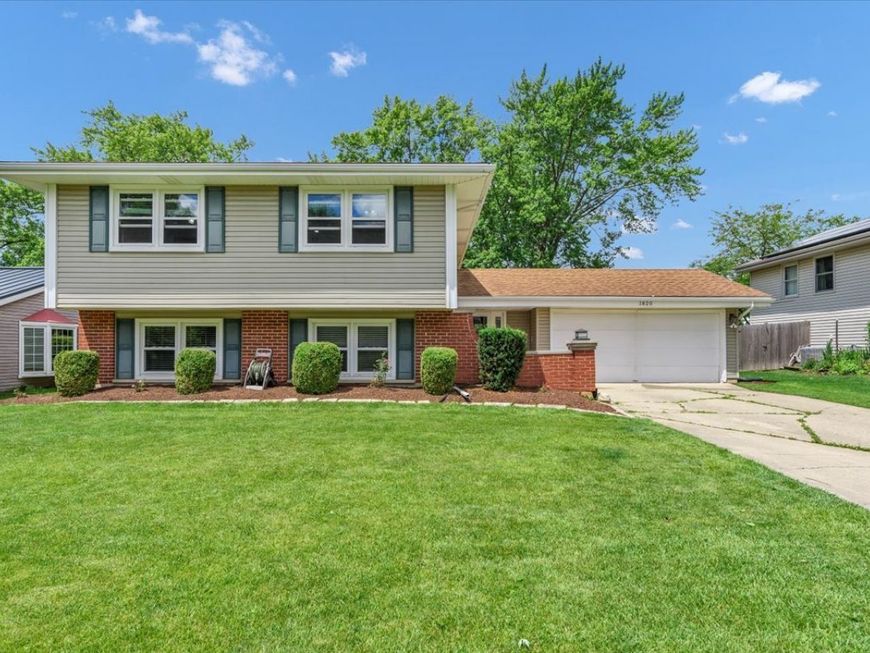
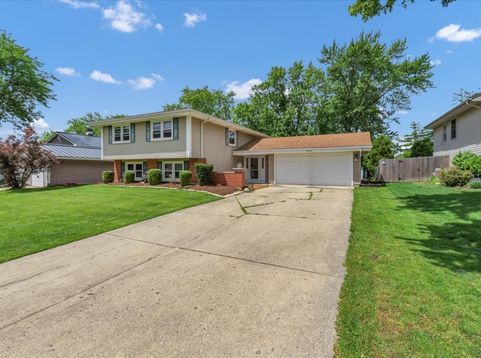
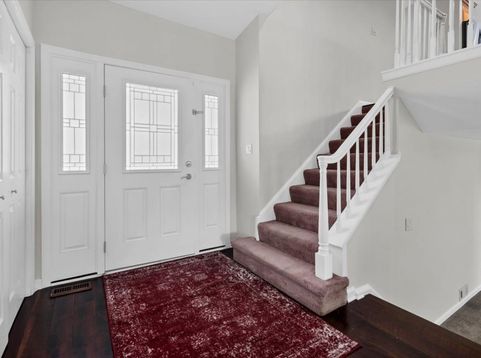
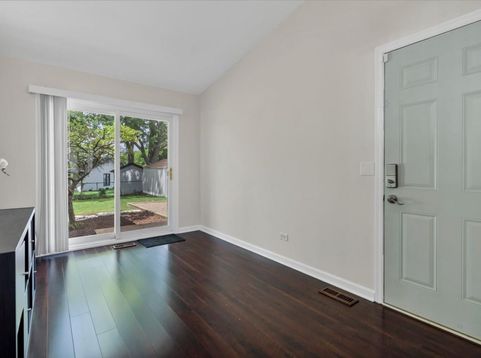
You will want to put this gorgeous home at the top of your list! Freshly painted Stunning 4 bedroom, 3 full bath home in sought-after High Point subdivision of Hoffman Estates! Walk into a spacious foyer with lovely hardwood flooring! The vaulted ceiling adds volume to the space and The large coat closet is ready for your coats or your guests coats! Hardwood floors extend into the open space that is the Living Room/Eating/Area and Kitchen...just imagine the entertaining possibilities! Living Room with upgraded can lights and stacked stone fireplace....it's a gas log fireplace controlled with a switch! Updated kitchen with TONS upon TONS of maple cabinets stainless steel appliances and gorgeous Quartz countertops! There is plenty of space for a kitchen table and the island .Water filteration system in the kitchen. The Master Bedroom includes a spacious closet and a private Master Bath . There are 2 more spacious bedrooms and another full bath. Downstairs to the finished walkout basement! the whole space could make a spectacular Family Room! Head down the hall and don't miss the storage room...a rarity in split level homes like these! The Bonus Room in the back has windows that let in the light and would make a great space for the gamers in your house! The 4th Bedroom is right next to the basement full bath which would make this a great guest room or in-law arrangement! Furnace and air were replaced in 2017 with newer duct work. Water heater 2020. and washer/dryer 2025. **OUTSIDE** But, let's top all this off with a professionally landscaped back yard! The yard is fenced and included 2 patios with stair steps in between! It overlooks lovely perennials that are easily maintained! And, the shed only adds to the storage space for this home! All this is completed with lovely curb appeal! Attached 2 car garage. Home is close to major shopping and highways. School Dist.54 & 211. Home is in excellent condition seller would convey ASIS.

Baird & Warner Michael Beaver Agent Cell: 773.368.1969 Email
Property Details
Amenities
Feature Descriptions
Room Information
Schools
Disclaimer: The accuracy of all information regardless of source, including but not limited to square footage and lot size, is deemed reliable but not guaranteed nor warranted and should be personally verified through personal inspection by and/or with the appropriate professionals.
Location
See details and scored characteristics about this location.



Listing Office: Home 4 U Realty, Inc.
Listing Office Phone: 847-598-0727

Member Participants (and their affiliated licensees, if applicable) shall indicate on their websites that IDX information is provided exclusively for consumers’ personal non-commercial use, that it may not be used for any purpose other than to identify prospective properties consumers may be interested in purchasing, that the data is deemed reliable but is not guaranteed by MLS GRID, and that the use of the MLS GRID Data may be subject to an end user license agreement prescribed by the Member Participant’s applicable MLS if any and as amended from time to time. MLS GRID may, at its discretion, require use of other disclaimers as necessary to protect Member Participant, and/or their MLS from liability.
Based on information submitted to the MLS GRID. All data is obtained from various sources and may not have been verified by broker or MLS GRID. Supplied Open House Information is subject to change without notice. All information should be independently reviewed and verified for accuracy. Properties may or may not be listed by the office/agent presenting the information.
Select a format below, new window will open and will prompt you to print.


AWARD WINNING SERVICES

GLOBAL REACH & HOME INSURANCE



WEBSITE AWARDS


Market Report
Sign up today to stay updated on what’s happening in your local real estate market.
