
190 S Wood Dale Road, Unit 710 Wood Dale, IL 60191
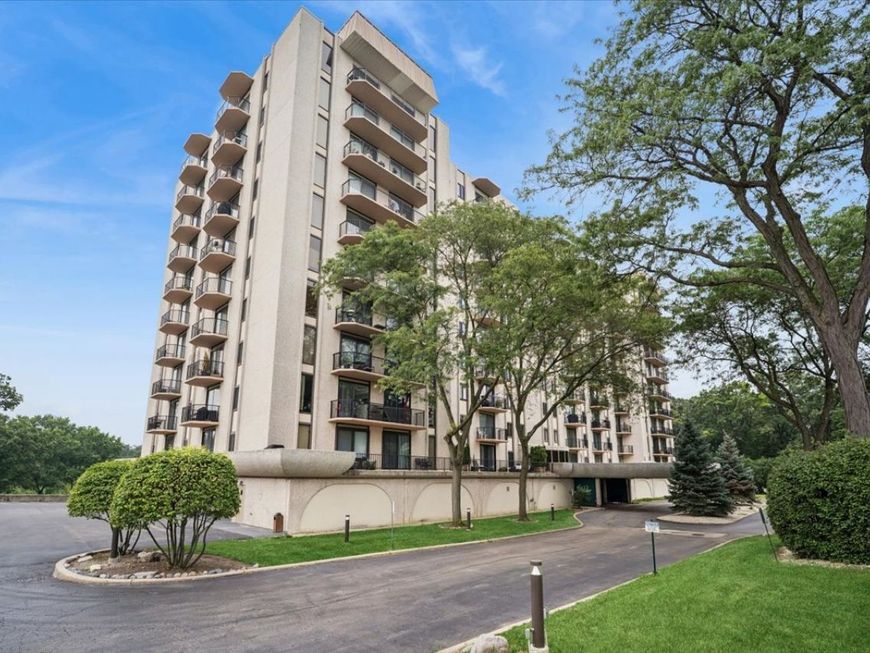
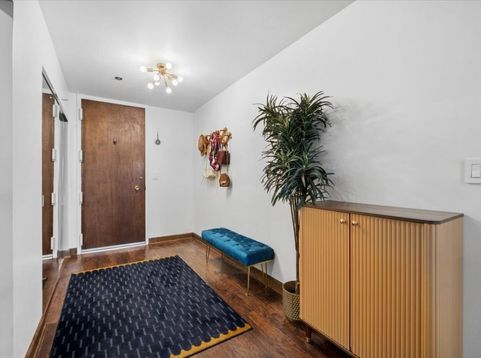
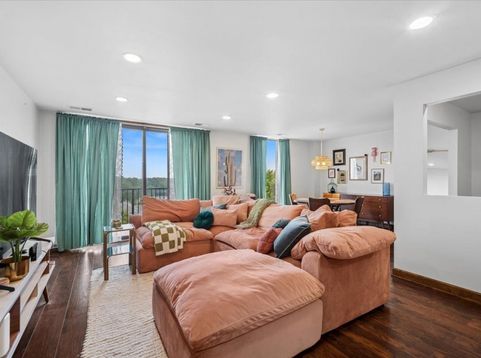
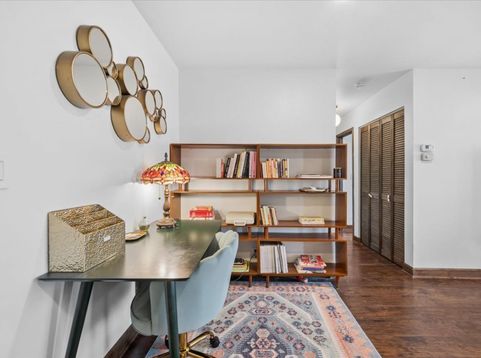
Experience condo living at its finest in desirable Brookwood on the Greens! This well kept 2-bedroom, 2-bath end-unit condo offers an exceptional combination of space, comfort, and scenic views. Step inside to new flooring that flows from the foyer through the beautifully appointed kitchen featuring granite countertops, stainless steel appliances, abundant cabinetry, and a separate breakfast area. The formal dining room opens to an expansive 350-square-foot living room, providing the perfect space for everyday living and entertaining. Enjoy breathtaking views of the forest preserve from the impressive 25-foot private balcony. The spacious primary suite features a walk-in closet and private bath, while the second bedroom offers direct balcony access through sliding glass doors. Additional highlights include heated garage parking and a prime location near forest preserves, golf courses, restaurants, shopping, and more. Move-in ready and waiting for you to call it home!

Baird & Warner Michael Beaver 773.368.1969 Email
Property Details
Amenities
Feature Descriptions
Room Information
Schools
Disclaimer: The accuracy of all information regardless of source, including but not limited to square footage and lot size, is deemed reliable but not guaranteed nor warranted and should be personally verified through personal inspection by and/or with the appropriate professionals.
Location
See details and scored characteristics about this location.


Select a format below, new window will open and will prompt you to print.


AWARD WINNING SERVICES

GLOBAL REACH & HOME INSURANCE



WEBSITE AWARDS


Market Report
Sign up today to stay updated on what’s happening in your local real estate market.
