
1907 W Berwyn Avenue Chicago, IL 60640
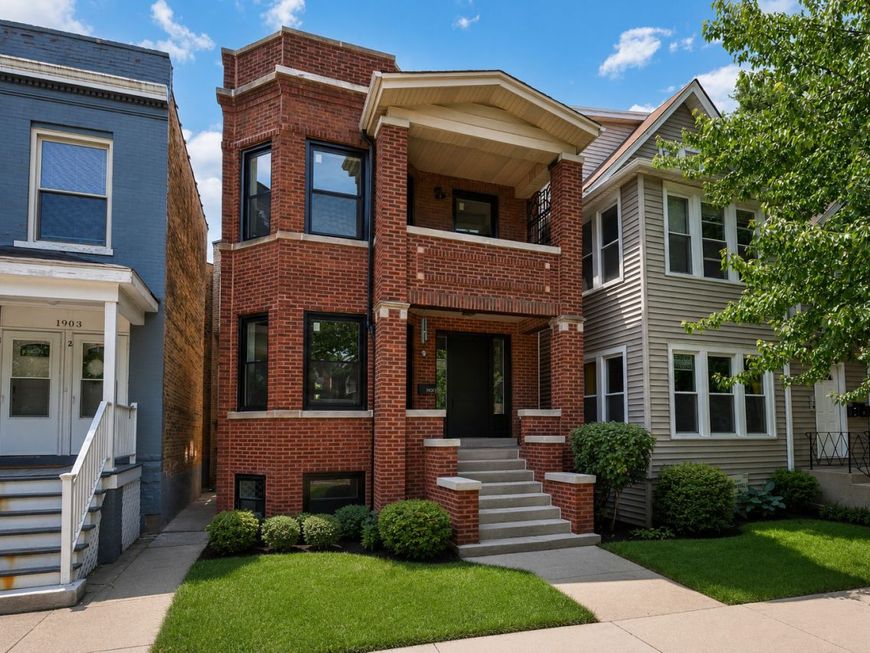
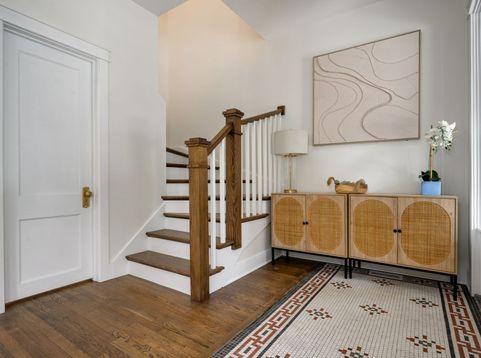
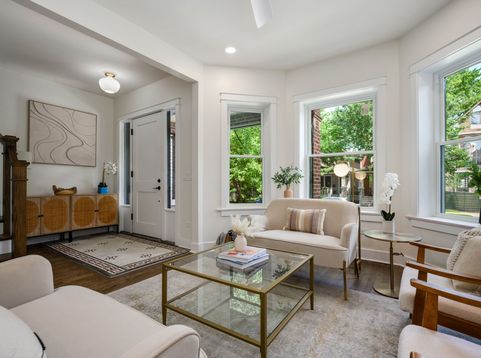
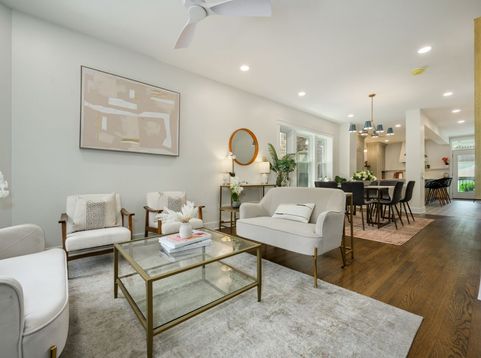
Completely reimagined from the inside out, this exceptional Bowmanville residence seamlessly blends timeless Chicago character with today's most sought-after finishes. Originally built as a classic brick two-flat, this home has been thoughtfully converted into a stunning single-family residence offering five bedrooms, three and a half bathrooms, and an extensive top-to-bottom renovation completed with quality craftsmanship throughout. From the moment you arrive, the inviting covered front porch and classic brick exterior set the tone for what's inside. Original details have been carefully preserved, including the restored entry tile, refinished hardwood floors and restored interior doors, while modern updates such as a striking new staircase, all-new windows, exterior doors, and designer finishes create a home that feels both timeless and brand new. At the heart of the home is a beautifully designed chef's kitchen featuring custom-built soft-close wood cabinetry, premium Monogram appliances, a built-in hood with Venetian plaster surround, bar sink with water filtration, high-end plumbing fixtures, and beautiful new tilework. An added addition created a luxurious primary suite tucked away at the back of the home for maximum privacy. The spacious retreat features a large walk-in closet, private balcony, and a spa-inspired en-suite bathroom complete with a separate shower and freestanding soaking tub. The second floor also offers two additional generously sized bedrooms, a third living space, and another full bathroom. The front bedroom features its own private balcony, while the middle bedroom, located just off the family room, makes an ideal guest suite. The main level is designed for both everyday living and entertaining, offering formal living and dining rooms, a fourth bedroom, powder room, and an open kitchen with a sunny breakfast nook. The dining room comfortably accommodates 8-10 guests, making it perfect for hosting. The finished lower level provides even more flexible living space with a large recreation room, fifth bedroom, third full bathroom, laundry room, and abundant storage. In total, the home features four private outdoor spaces-including two balconies, a rear deck, and a beautifully fenced backyard, creating multiple opportunities for indoor-outdoor living and entertaining. Beyond its stunning finishes, this home offers exceptional peace of mind with extensive infrastructure improvements, including all new electrical, plumbing, HVAC (2025), windows, mechanical systems, a new ejector pump (2025), and a repaired/replaced parapet wall. Outside, enjoy a large fenced backyard with dedicated garden space and a detached two-car garage. Perfectly situated in the heart of Bowmanville, you're just moments from neighborhood parks, local restaurants, shopping, the CTA Red and Brown Lines, Metra, and are located within the highly regarded Chappell Elementary School and Amundsen High School districts. This is a rare opportunity to ow

Baird & Warner Michael Beaver Agent Cell: 773.368.1969 Email
Property Details
Amenities
Feature Descriptions
Room Information
Schools
Disclaimer: The accuracy of all information regardless of source, including but not limited to square footage and lot size, is deemed reliable but not guaranteed nor warranted and should be personally verified through personal inspection by and/or with the appropriate professionals.
Location
See details and scored characteristics about this location.



Listing Office: @properties Christie's International Real Estate
Listing Office Phone: 773-432-0200

Member Participants (and their affiliated licensees, if applicable) shall indicate on their websites that IDX information is provided exclusively for consumers’ personal non-commercial use, that it may not be used for any purpose other than to identify prospective properties consumers may be interested in purchasing, that the data is deemed reliable but is not guaranteed by MLS GRID, and that the use of the MLS GRID Data may be subject to an end user license agreement prescribed by the Member Participant’s applicable MLS if any and as amended from time to time. MLS GRID may, at its discretion, require use of other disclaimers as necessary to protect Member Participant, and/or their MLS from liability.
Based on information submitted to the MLS GRID. All data is obtained from various sources and may not have been verified by broker or MLS GRID. Supplied Open House Information is subject to change without notice. All information should be independently reviewed and verified for accuracy. Properties may or may not be listed by the office/agent presenting the information.
Select a format below, new window will open and will prompt you to print.


AWARD WINNING SERVICES

GLOBAL REACH & HOME INSURANCE



WEBSITE AWARDS


Market Report
Sign up today to stay updated on what’s happening in your local real estate market.
