
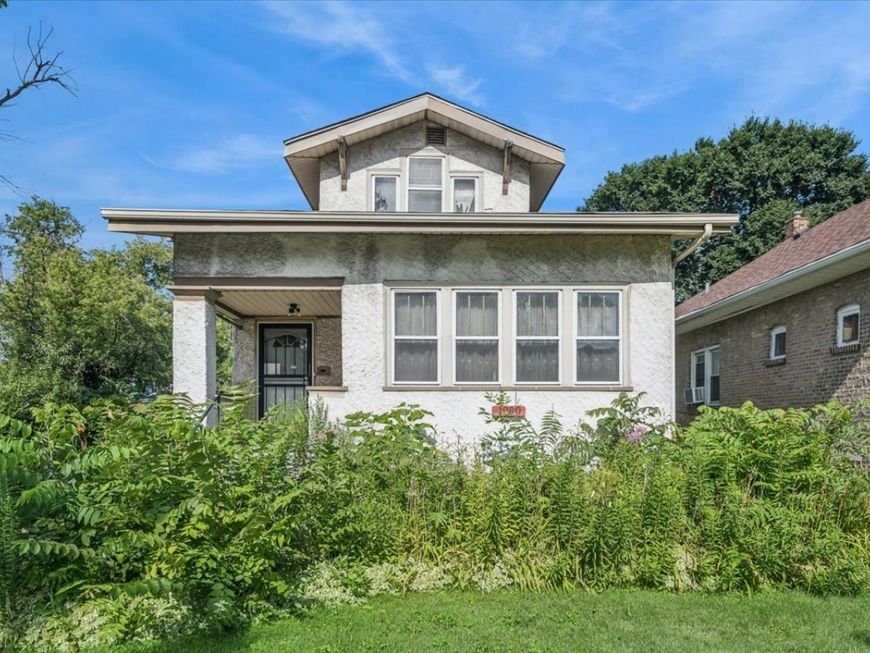
1930 S 3rd Avenue Maywood, IL 60153
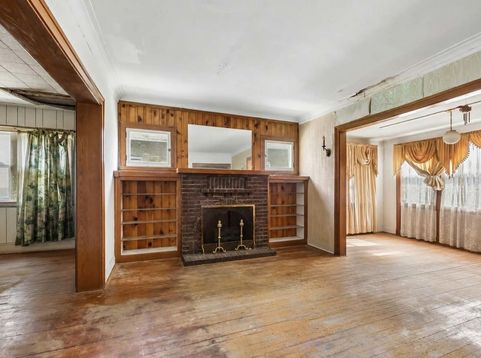
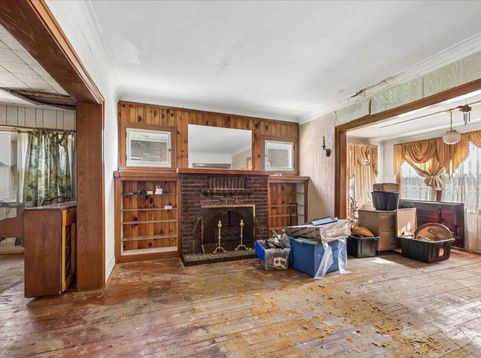
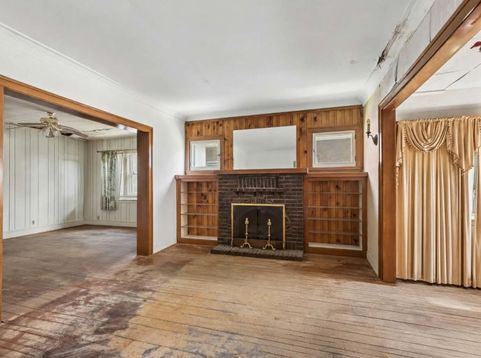
Calling all investors, developers, and rehab specialists! This is your chance to transform a spacious property with incredible upside in one of the western suburbs poised for continued growth. Situated on an oversized lot, this property offers endless possibilities for expansion, outdoor living, or future development. The home features: 4 Bedrooms, 2 Bathrooms, spacious living room, formal dining room, bright sunroom, eat-in kitchen and a full basement with high ceilings! Ideal for creating additional finished living space! Detached 2-Car Garage and adjacent lot Included. This property requires a complete gut renovation, making it the perfect blank canvas for investors looking to maximize value. Whether you're planning a luxury flip, long-term rental, or a custom renovation, the layout and additional land provide exceptional potential. Property SOLD AS IS. No violations! Buyer responsible for all Village of Maywood required repairs. Seller will not provide any warranties or surveys!

Baird & Warner Michael Beaver 773.368.1969 Email
Property Details
Feature Descriptions
Room Information
Schools
Disclaimer: The accuracy of all information regardless of source, including but not limited to square footage and lot size, is deemed reliable but not guaranteed nor warranted and should be personally verified through personal inspection by and/or with the appropriate professionals.
Location
See details and scored characteristics about this location.


Select a format below, new window will open and will prompt you to print.


AWARD WINNING SERVICES

GLOBAL REACH & HOME INSURANCE



WEBSITE AWARDS


Market Report
Sign up today to stay updated on what’s happening in your local real estate market.
