
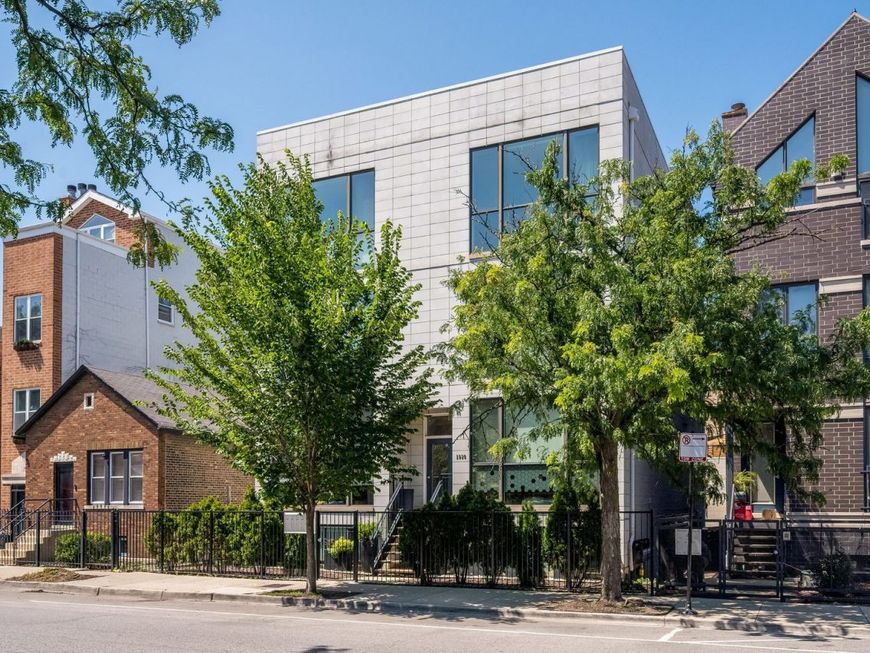
1936 W Armitage Avenue , Unit 2W Chicago, IL 60622
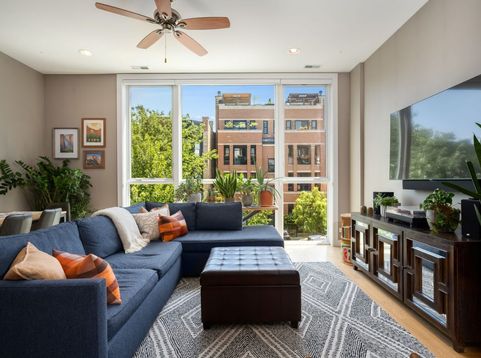
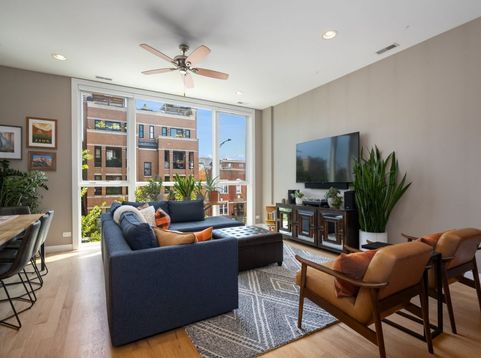
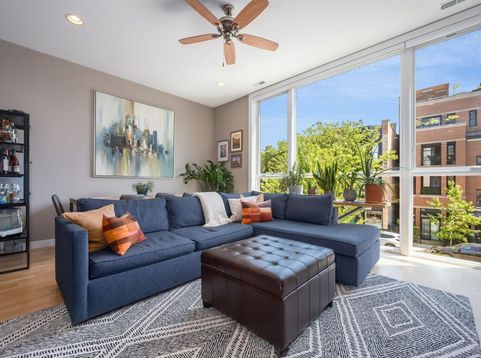
Welcome to this beautifully maintained 2-bedroom, 2-bath condo in the heart of Bucktown, offering quality finishes, a functional layout, and an unbeatable location. The open-concept living and dining area is filled with natural light and flows seamlessly into a well-appointed kitchen featuring custom cabinetry, stone countertops, a large island, and a premium Bosch appliance package. Hardwood floors run throughout the home, while custom storage has been thoughtfully incorporated throughout to maximize organization and functionality. Private outdoor space, attached garage parking, and in-unit laundry add everyday convenience. The spacious primary suite features generous closet space and a spa-inspired bath with dual vanities, a soaking tub, and a steam shower. A second bedroom offers flexibility for guests, a home office, or additional living space. Perfectly situated just steps from the shops, restaurants, and cafes along Armitage and Damen, the 606 Trail, and the Blue Line, this move-in-ready home offers the best of Bucktown living in one of Chicago's most desirable neighborhoods.

Baird & Warner Michael Beaver 773.368.1969 Email
Property Details
Amenities
Feature Descriptions
Room Information
Schools
Disclaimer: The accuracy of all information regardless of source, including but not limited to square footage and lot size, is deemed reliable but not guaranteed nor warranted and should be personally verified through personal inspection by and/or with the appropriate professionals.
Location
See details and scored characteristics about this location.


Select a format below, new window will open and will prompt you to print.


AWARD WINNING SERVICES

GLOBAL REACH & HOME INSURANCE



WEBSITE AWARDS


Market Report
Sign up today to stay updated on what’s happening in your local real estate market.
