
1949 N Whipple Street, Unit 1 Chicago, IL 60647
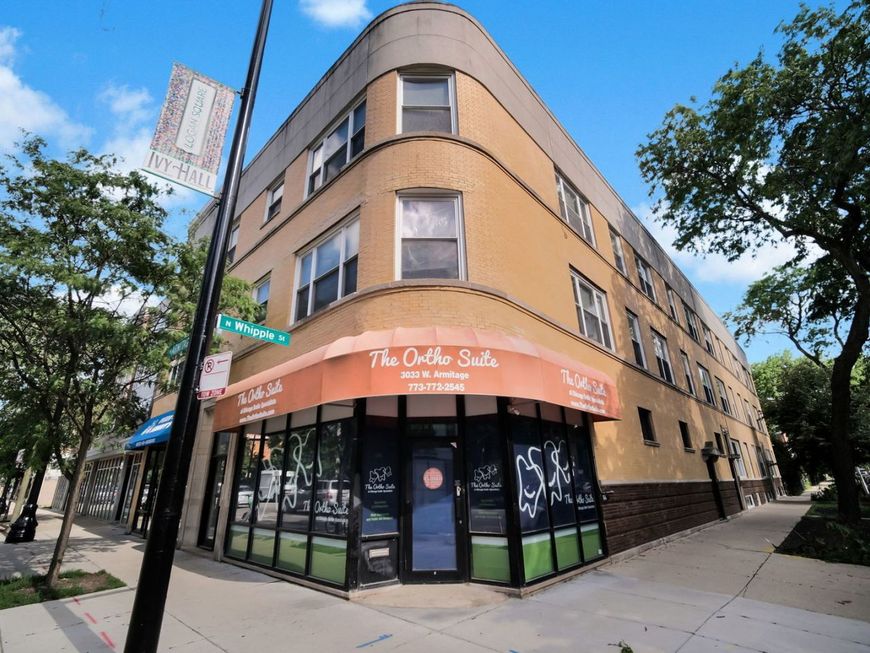
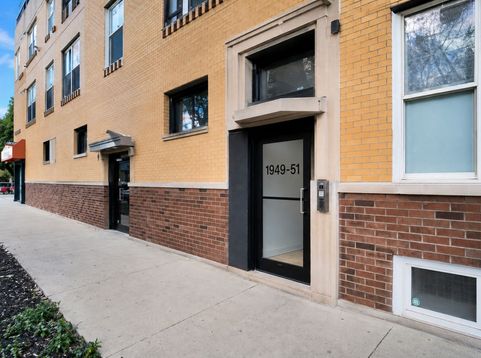
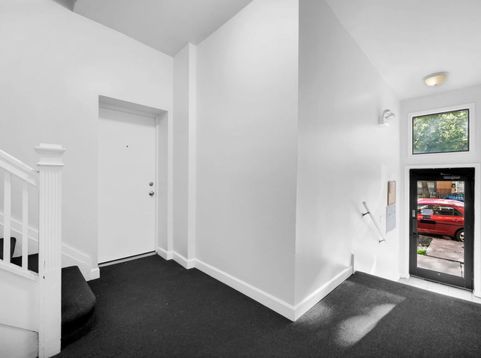
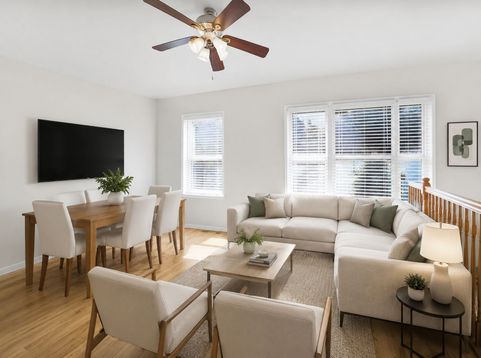
SUN-DRENCHED LOGAN SQUARE DUPLEX DOWN: FLEXIBLE URBAN LIVING STEPS FROM PALMER SQUARE... Welcome home to this bright and meticulously maintained 2-bedroom, 2-bathroom duplex down, perfectly situated in the heart of vibrant Logan Square. Fully gut-rehabbed in 2007, this incredible property blends modern everyday convenience with a brilliantly adaptable layout designed to fit your unique lifestyle. Step inside to be greeted by an absolute flood of natural light in the expansive main living and dining area. SMARTLY DESIGNED FLOOR PLAN... The main floor features a beautifully appointed bathroom configured as a shared en-suite-cleverly offering both private bedroom access and convenient hallway availability for guests. You'll also find a dedicated office space and dual closets on each level, creatively engineered to provide a quiet, focused work environment and abundant organization. The well-equipped kitchen is ready for your culinary adventures, featuring crisp stainless steel appliances. UNPARALLELED FLEXIBILITY... Head downstairs to discover a lower level currently laid out as a sprawling, luxurious secondary en-suite, complete with its own set of thoughtfully designed dual closets. However, this vast area presents a blank canvas with endless options to recreate the space to best fit your needs-whether that means a massive family room, a home theater, or a fitness studio. For everyday ease, a full-size washer and dryer are also located on this level, making laundry day a breeze. UNMATCHED STORAGE FOR EASY DOWNSIZING... Need extra space? This unit goes above and beyond with an accompanying storage closet, plus access to a designated area in the shared, climate-controlled basement. This additional space is perfect for stowing larger personal belongings and furniture-an absolute dream for anyone downsizing who wants to avoid the hassle and monthly expense of a far-away storage facility! ONE OF CHICAGO'S MOST DYNAMIC NEIGHBORHOODS... Located just steps from the lush green spaces of Palmer Square and within easy walking distance of the California Blue Line, your daily commute and weekend strolls couldn't be easier. You are perfectly positioned right in the mix of Logan Square's top-tier dining, boutique shopping, and electric nightlife, putting the very best of the city right at your front door. UNIQUENESS IS IN THE WHERE AND HOW... Properties offering this level of exceptional versatility, premium storage, and prime location are a rare find. Don't miss your chance to make this adaptable urban oasis your own-schedule your private tour today and start imagining the possibilities!

Baird & Warner Michael Beaver Agent Cell: 773.368.1969 Email
Property Details
Amenities
Feature Descriptions
Room Information
Schools
Disclaimer: The accuracy of all information regardless of source, including but not limited to square footage and lot size, is deemed reliable but not guaranteed nor warranted and should be personally verified through personal inspection by and/or with the appropriate professionals.
Location
See details and scored characteristics about this location.



Listing Office: Engel & Voelkers Chicago
Listing Office Phone: 773-797-9500

Member Participants (and their affiliated licensees, if applicable) shall indicate on their websites that IDX information is provided exclusively for consumers’ personal non-commercial use, that it may not be used for any purpose other than to identify prospective properties consumers may be interested in purchasing, that the data is deemed reliable but is not guaranteed by MLS GRID, and that the use of the MLS GRID Data may be subject to an end user license agreement prescribed by the Member Participant’s applicable MLS if any and as amended from time to time. MLS GRID may, at its discretion, require use of other disclaimers as necessary to protect Member Participant, and/or their MLS from liability.
Based on information submitted to the MLS GRID. All data is obtained from various sources and may not have been verified by broker or MLS GRID. Supplied Open House Information is subject to change without notice. All information should be independently reviewed and verified for accuracy. Properties may or may not be listed by the office/agent presenting the information.
Select a format below, new window will open and will prompt you to print.


AWARD WINNING SERVICES

GLOBAL REACH & HOME INSURANCE



WEBSITE AWARDS


Market Report
Sign up today to stay updated on what’s happening in your local real estate market.
