
201 Aspen Lane Highland Park, IL 60035
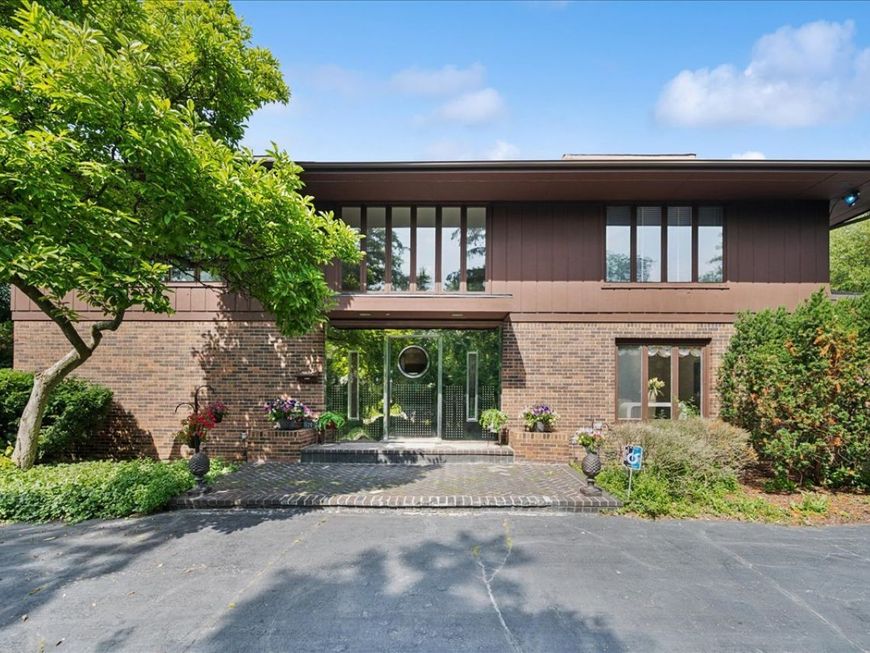
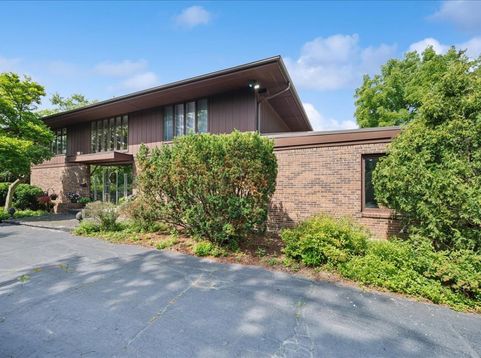
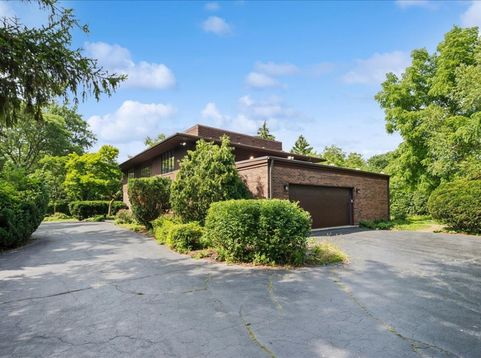
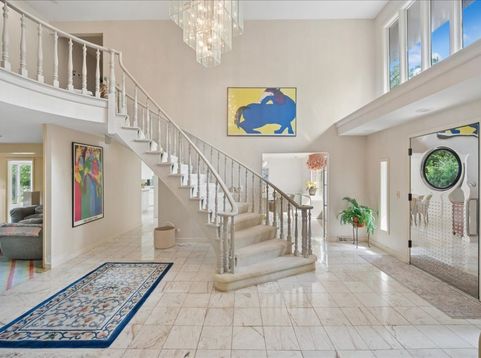
Nestled on a private property this residence stands as a testament to sophisticated design and timeless elegance. This custom-built residence is poised on a lush, wooded lot, offering a serene backdrop that feels worlds away while remaining moments from the very best of North Shore living. Spanning three finished levels of meticulously curated space, the home features five expansive bedrooms and four full and-two-half baths. The interior architecture is defined by a sense of scale and grace, perfectly suited for both grand-scale entertaining and quiet, private moments. The flow is perfect on the 1st level with a private office and a flexible bedroom/ 2nd office with half baths nearby. A bright Kitchen overlooks the yard and patio and features an island with a large eat-in area. At the heart of the home, the primary suite serves as a true sanctuary, offering generous proportions and a refined atmosphere for relaxation. The lower level is a destination unto itself. Fully finished and designed for wellness and recreation, it boasts a private sauna and steam room-an effortless way to incorporate a spa-like lifestyle into your daily routine. Beyond the property lines, the lifestyle afforded by this location is unmatched. Residents enjoy close proximity to the world-class performances at Ravinia Festival and the pristine sands of Rosewood Beach. This address also offers convenient access to highly regarded local educational institutions, including Braeside Elementary, Edgewood Middle School and Highland Park High School.

Baird & Warner Michael Beaver Agent Cell: 773.368.1969 Email
Property Details
Amenities
Feature Descriptions
Room Information
Schools
Disclaimer: The accuracy of all information regardless of source, including but not limited to square footage and lot size, is deemed reliable but not guaranteed nor warranted and should be personally verified through personal inspection by and/or with the appropriate professionals.
Location
See details and scored characteristics about this location.



Listing Office: Compass
Listing Office Phone: 847-379-5898

Member Participants (and their affiliated licensees, if applicable) shall indicate on their websites that IDX information is provided exclusively for consumers’ personal non-commercial use, that it may not be used for any purpose other than to identify prospective properties consumers may be interested in purchasing, that the data is deemed reliable but is not guaranteed by MLS GRID, and that the use of the MLS GRID Data may be subject to an end user license agreement prescribed by the Member Participant’s applicable MLS if any and as amended from time to time. MLS GRID may, at its discretion, require use of other disclaimers as necessary to protect Member Participant, and/or their MLS from liability.
Based on information submitted to the MLS GRID. All data is obtained from various sources and may not have been verified by broker or MLS GRID. Supplied Open House Information is subject to change without notice. All information should be independently reviewed and verified for accuracy. Properties may or may not be listed by the office/agent presenting the information.
Select a format below, new window will open and will prompt you to print.


AWARD WINNING SERVICES

GLOBAL REACH & HOME INSURANCE



WEBSITE AWARDS


Market Report
Sign up today to stay updated on what’s happening in your local real estate market.
