
204 E Navaho Avenue Shabbona, IL 60550
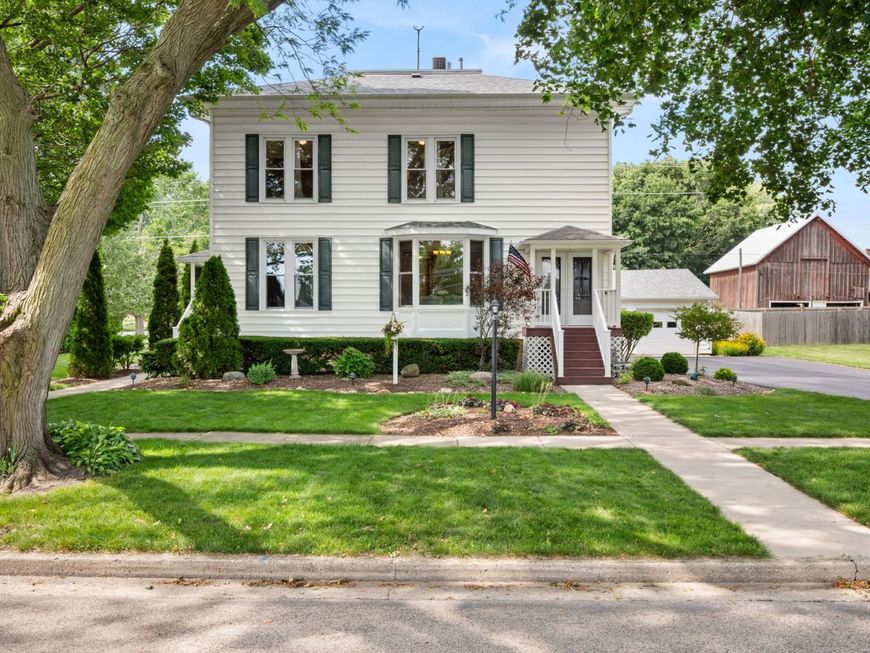
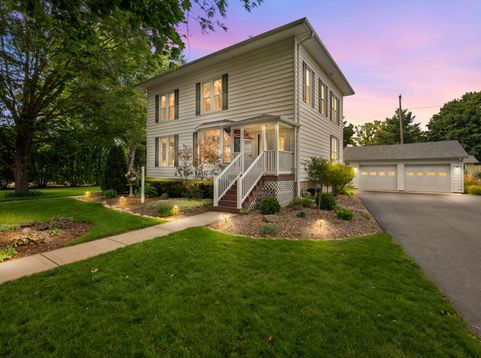
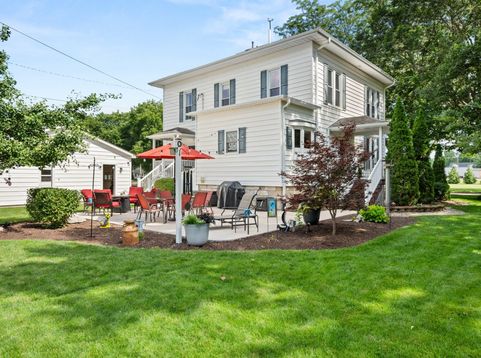
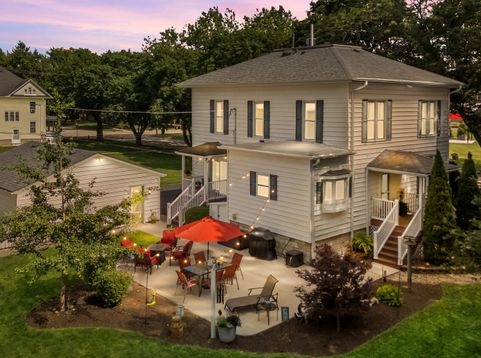
Do not miss your chance to own a truly unique property! Character abounds in this three-bedroom, two-and-half bath, move-in ready house. As you walk through the double-door front entry you are immediately greeted with charm and old-world craftsmanship. From the stunning woodwork in the entryway to the custom millwork around the door casings, this home has so much to offer. Three pairs of pocket doors on the main floor provide added appeal and privacy when needed. The soaring 10-foot ceilings on the main level living spaces provide a grand feel. Meticulously modernized while honoring the home's history, every update was thoughtfully planned to make the most of the space available. This turn-key property features bamboo hardwood flooring in the living and dining rooms, upgraded bathrooms and a large yard. In addition to the bamboo flooring, the living room includes a large bay window that provides natural light and a perfect view of Purdy Park across the street. Upstairs you will find a large master bedroom boasting an ensuite and a spacious closet, two bedrooms and a renovated full bathroom. There are little surprises throughout the house as well, including a butler's staircase leading from the second level to the beautifully updated kitchen which includes all stainless-steel appliances, medium cherry cabinets and luxury vinyl plank flooring. The kitchen leads into the comfortable family room. From there, walk outside and you will find a park-like setting complete with a large patio, perfect for entertaining, a two-car garage, with one heated bay, and a shed for added storage. In addition to owning an outstanding home in a quaint small-town feel, you are not far away from entertainment. If you are looking for outdoor adventure, Chief Shabbona Forest Preserve, Shabbona Lake State Park and Indian Creek Country Club are just minutes away, while nearby Northern Illinois University has everything from sporting events to concerts. The current owners have lovingly cared for this property for 35 years and are ready to hand this house off to its next caretakers so they can add their story to the home.

Baird & Warner Michael Beaver Agent Cell: 773.368.1969 Email
Property Details
Amenities
Feature Descriptions
Room Information
Schools
Disclaimer: The accuracy of all information regardless of source, including but not limited to square footage and lot size, is deemed reliable but not guaranteed nor warranted and should be personally verified through personal inspection by and/or with the appropriate professionals.
Location
See details and scored characteristics about this location.



Listing Office: Coldwell Banker Real Estate Group
Listing Office Phone: 815-756-2557

Member Participants (and their affiliated licensees, if applicable) shall indicate on their websites that IDX information is provided exclusively for consumers’ personal non-commercial use, that it may not be used for any purpose other than to identify prospective properties consumers may be interested in purchasing, that the data is deemed reliable but is not guaranteed by MLS GRID, and that the use of the MLS GRID Data may be subject to an end user license agreement prescribed by the Member Participant’s applicable MLS if any and as amended from time to time. MLS GRID may, at its discretion, require use of other disclaimers as necessary to protect Member Participant, and/or their MLS from liability.
Based on information submitted to the MLS GRID. All data is obtained from various sources and may not have been verified by broker or MLS GRID. Supplied Open House Information is subject to change without notice. All information should be independently reviewed and verified for accuracy. Properties may or may not be listed by the office/agent presenting the information.
Select a format below, new window will open and will prompt you to print.


AWARD WINNING SERVICES

GLOBAL REACH & HOME INSURANCE



WEBSITE AWARDS


Market Report
Sign up today to stay updated on what’s happening in your local real estate market.
