
2111 N Whipple Street Chicago, IL 60647
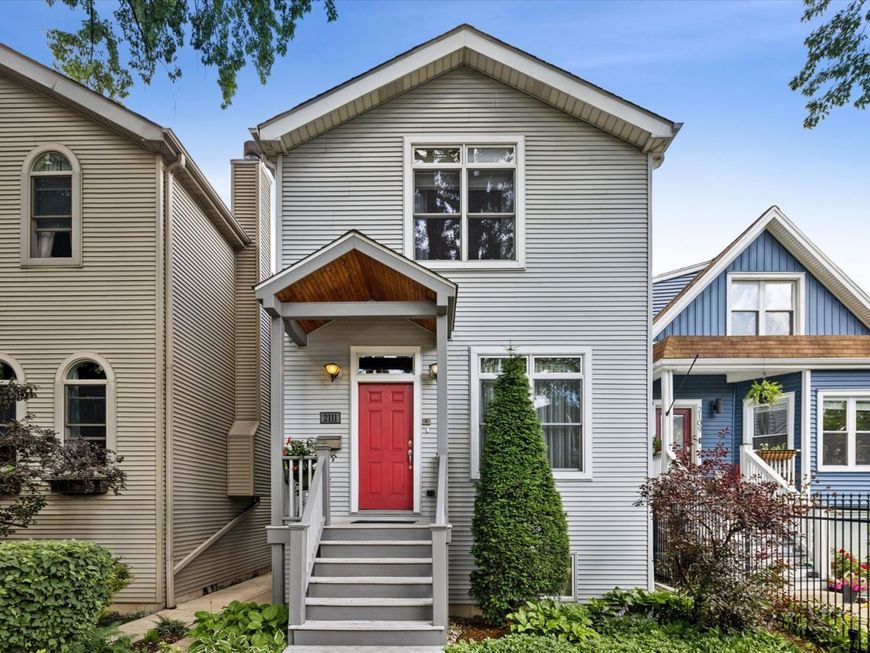
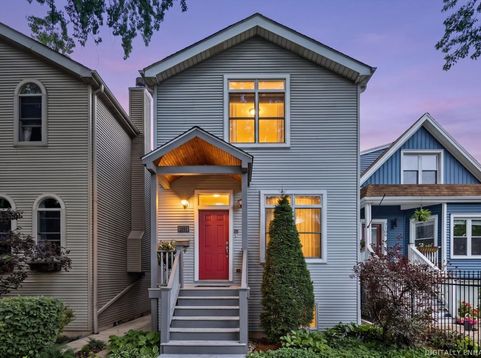
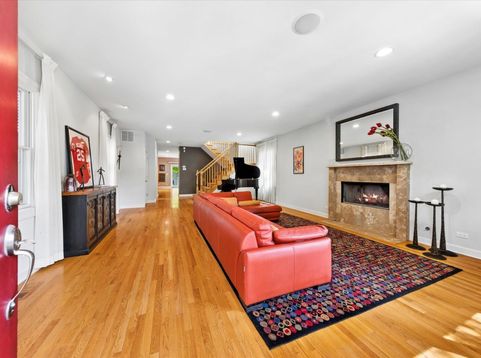
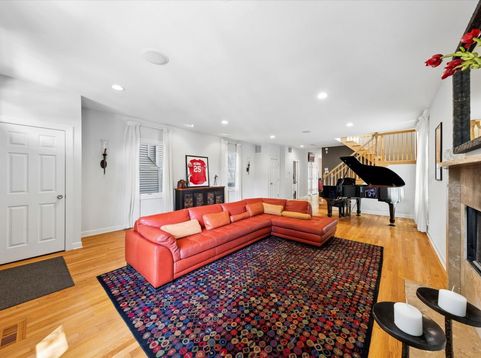
New Photos! Location, Location, Location! Welcome home to a beautifully maintained 3-story single-family residence nestled on the lush, tree-lined Whipple Street in the heart of Palmer Square - one of Chicago's most sought-after neighborhoods. Proudly owned by just one owner, this lovingly cared-for home is a rare find. The main level greets you with a bright, open living and dining combo anchored by a cozy wood-burning fireplace, a convenient half bath, and a thoughtfully designed kitchen featuring a bar and casual eating area - perfect for everyday living and entertaining alike. Upstairs, the spacious primary suite impresses with an abundance of closet space, a private balcony, dual sinks, and a separate bath and shower. Two additional bedrooms, a full bath, and the convenience of second-floor laundry - complete with a 3-year-old washer and dryer - round out this level. The fully finished basement extends your living space with an electric fireplace, a wired surround sound system, built-in speakers and TV, a wet bar with sink and mini fridge, a fourth bedroom, full bath, and ample storage - ideal for guests, gym, or multi-generational living. Major mechanicals have been thoughtfully updated, including a newer roof and a fully zoned HVAC system with dual heating and cooling units - giving you year-round comfort and efficiency on every level of the home. Step outside to your private deck, perfect for grilling and outdoor entertaining. The oversized 2-car garage features a flat roof with exciting potential for a rooftop deck, while a mature tree provides natural privacy from neighbors - all on a generous 25 x 125 lot. This home includes a magnificent Falcone Baby Grand Piano - an elegant centerpiece that sets the tone for this one-of-a-kind residence. While meticulously maintained by its one proud owner, this home presents a wonderful opportunity for the next owner to add their personal style - whether refinishing the hardwood floors to their taste or elevating the primary bath into a true spa retreat. Just a half block from Palmer Square Park, 3 blocks from The 606 Trail, and 5 blocks from the California Blue Line - with neighborhood restaurants and boutique shopping just a short stroll away.

Baird & Warner Michael Beaver Agent Cell: 773.368.1969 Email
Property Details
Amenities
Feature Descriptions
Room Information
Schools
Disclaimer: The accuracy of all information regardless of source, including but not limited to square footage and lot size, is deemed reliable but not guaranteed nor warranted and should be personally verified through personal inspection by and/or with the appropriate professionals.
Location
See details and scored characteristics about this location.



Listing Office: Avanti Real Estate
Listing Office Phone: 773-619-2538

Member Participants (and their affiliated licensees, if applicable) shall indicate on their websites that IDX information is provided exclusively for consumers’ personal non-commercial use, that it may not be used for any purpose other than to identify prospective properties consumers may be interested in purchasing, that the data is deemed reliable but is not guaranteed by MLS GRID, and that the use of the MLS GRID Data may be subject to an end user license agreement prescribed by the Member Participant’s applicable MLS if any and as amended from time to time. MLS GRID may, at its discretion, require use of other disclaimers as necessary to protect Member Participant, and/or their MLS from liability.
Based on information submitted to the MLS GRID. All data is obtained from various sources and may not have been verified by broker or MLS GRID. Supplied Open House Information is subject to change without notice. All information should be independently reviewed and verified for accuracy. Properties may or may not be listed by the office/agent presenting the information.
Select a format below, new window will open and will prompt you to print.


AWARD WINNING SERVICES

GLOBAL REACH & HOME INSURANCE



WEBSITE AWARDS


Market Report
Sign up today to stay updated on what’s happening in your local real estate market.
