
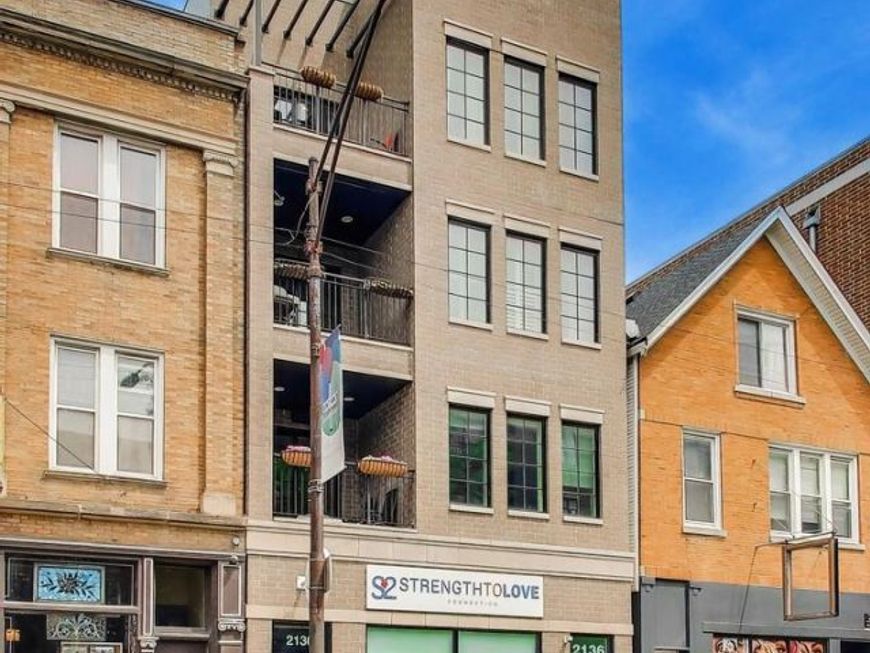
2136 W Belmont Avenue, Unit PH Chicago, IL 60618
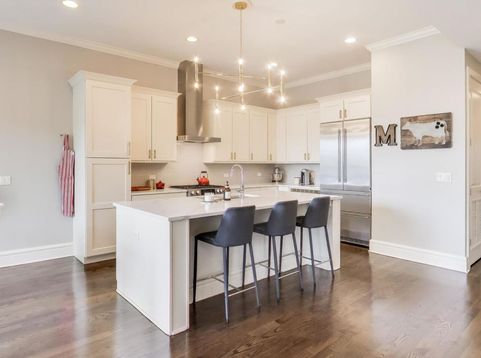
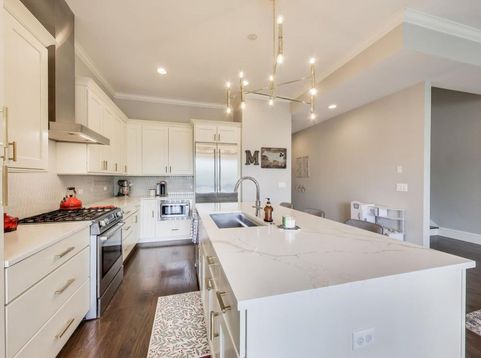
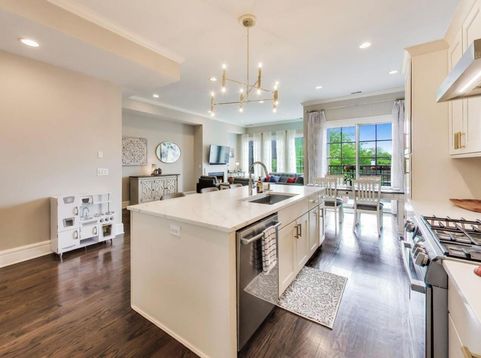
Experience elevated city living in this stunning 3-bedroom, 2-bath penthouse, located in the highly sought-after Audubon School District and offering approximately 1,830 square feet of beautifully curated interior space in the heart of Roscoe Village. Designed with both style and functionality in mind, this exceptional home features soaring 10.5-foot ceilings, rich hardwood flooring throughout, crown molding, and an airy open-concept layout flooded with natural light thanks to the building's penthouse positioning above neighboring rooftops. The expansive living area centers around a sleek built-in gas fireplace and flows seamlessly into a designer kitchen crafted for entertaining. Highlights include custom white shaker cabinetry, Restoration Hardware lighting and finishes, Calacatta quartz countertops, marble tile backsplash, Kohler undermount sink, oversized 8-foot island, Bosch oven and dishwasher, and a counter-depth Liebherr refrigerator. A balcony directly off the kitchen includes a gas hookup, making outdoor grilling effortless year-round. One of the home's standout features is the incredible private rooftop deck with composite decking, newly added fencing, skyline views, and endless potential for additional build-out. A stylish dry bar at the top landing makes hosting easy, while the added storm door with screen allows for exceptional airflow between indoor and outdoor spaces. The serene primary suite offers a peaceful retreat with a spacious walk-in closet featuring custom shelving and a spa-inspired bath complete with radiant heated floors, dover white shaker custom cabinetry, Calacatta quartz counters, Carrara marble shower surrounds, and Kohler plumbing fixtures. Two generously sized secondary bedrooms both include custom closet systems, including one walk-in closet and another with elegant French-door access. Additional upgrades include extra bathroom cabinetry, attached extra-deep garage parking with storage, and exceptional sunlight throughout every room. Perfectly situated in Roscoe Village, this home places you moments from some of Chicago's most beloved neighborhood destinations. Enjoy easy access to Roscoe Street's boutique shopping, coffee shops, restaurants, and nightlife favorites including Le Sud, Turquoise Cafe, Volo Wine Bar, and The Region. Outdoor lovers will appreciate proximity to Fellger Park, Hamlin Park, and nearby riverwalk paths. Commuting is effortless with close access to the CTA Brown Line at Paulina and Addison, multiple bus routes along Belmont and Damen, and quick connections to the Kennedy Expressway. This penthouse offers the perfect combination of luxury, location, and lifestyle.

Baird & Warner Michael Beaver Agent Cell: 773.368.1969 Email
Property Details
Amenities
Feature Descriptions
Room Information
Schools
Disclaimer: The accuracy of all information regardless of source, including but not limited to square footage and lot size, is deemed reliable but not guaranteed nor warranted and should be personally verified through personal inspection by and/or with the appropriate professionals.
Location
See details and scored characteristics about this location.



Listing Office: @properties Christie's International Real Estate
Listing Office Phone: 773-472-0200

Member Participants (and their affiliated licensees, if applicable) shall indicate on their websites that IDX information is provided exclusively for consumers’ personal non-commercial use, that it may not be used for any purpose other than to identify prospective properties consumers may be interested in purchasing, that the data is deemed reliable but is not guaranteed by MLS GRID, and that the use of the MLS GRID Data may be subject to an end user license agreement prescribed by the Member Participant’s applicable MLS if any and as amended from time to time. MLS GRID may, at its discretion, require use of other disclaimers as necessary to protect Member Participant, and/or their MLS from liability.
Based on information submitted to the MLS GRID. All data is obtained from various sources and may not have been verified by broker or MLS GRID. Supplied Open House Information is subject to change without notice. All information should be independently reviewed and verified for accuracy. Properties may or may not be listed by the office/agent presenting the information.
Select a format below, new window will open and will prompt you to print.


AWARD WINNING SERVICES

GLOBAL REACH & HOME INSURANCE



WEBSITE AWARDS


Market Report
Sign up today to stay updated on what’s happening in your local real estate market.
