
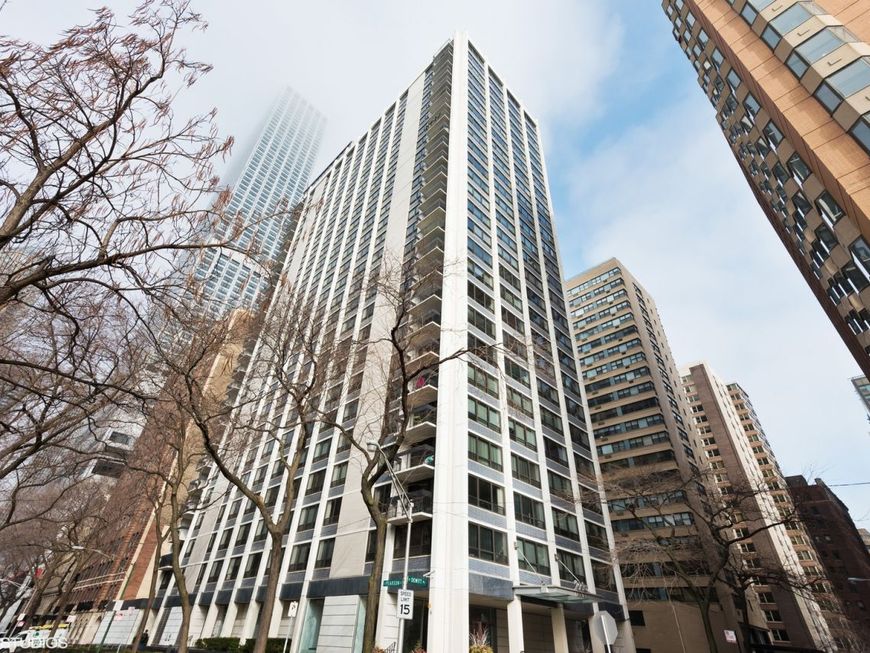
222 E Pearson Street, Unit 2408 Chicago, IL 60611
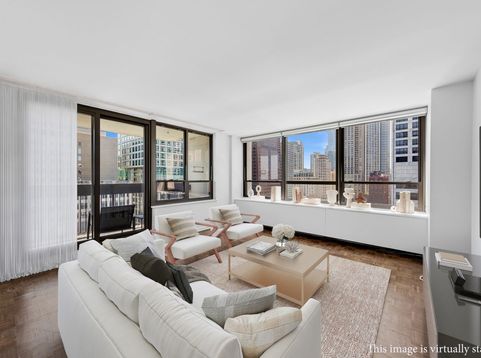
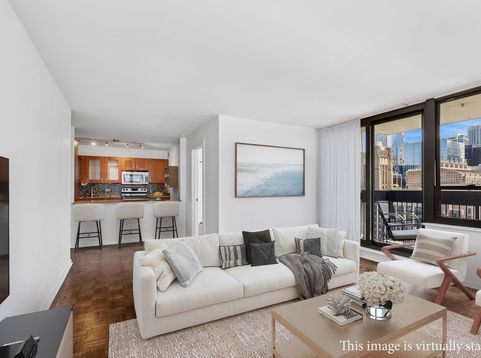
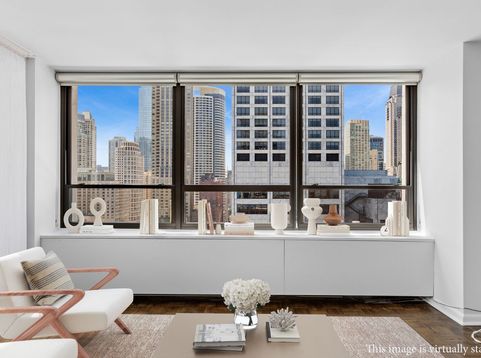
Rarely available south and west facing corner two-bedroom residence with a private balcony! This bright, sun-filled home features an open floor plan, hardwood floors, an in-unit washer/dryer, tremendous closet and storage space, and stunning views of the lake, park, and city. Ideally located across from Lakeshore Park and just steps from the lakefront, shopping, restaurants, theaters, museums, Northwestern Memorial Hospital Campus, and public transportation. A rare opportunity to enjoy breathtaking views, abundant natural light, and one of Streeterville's most desirable locations.

Baird & Warner Michael Beaver 773.368.1969 Email
Property Details
Feature Descriptions
Room Information
Schools
Disclaimer: The accuracy of all information regardless of source, including but not limited to square footage and lot size, is deemed reliable but not guaranteed nor warranted and should be personally verified through personal inspection by and/or with the appropriate professionals.
Location
See details and scored characteristics about this location.


Select a format below, new window will open and will prompt you to print.


AWARD WINNING SERVICES

GLOBAL REACH & HOME INSURANCE



WEBSITE AWARDS


Market Report
Sign up today to stay updated on what’s happening in your local real estate market.
