
22519 Clarendon Avenue Richton Park, IL 60471
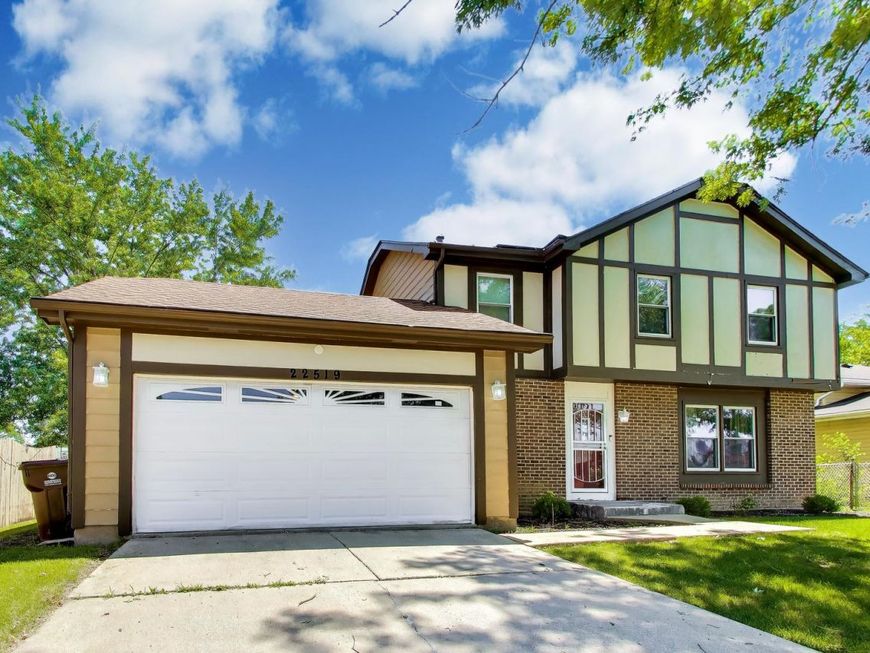
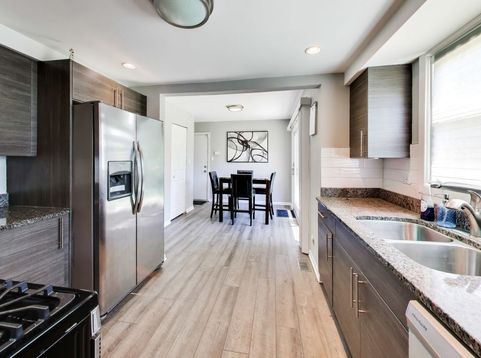
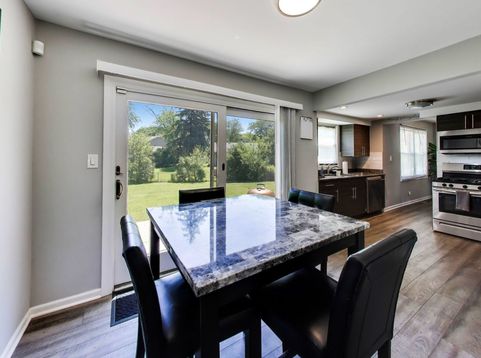
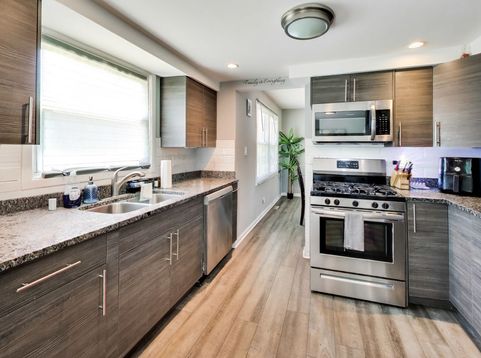
Beautifully maintained home with new major mechanical systems featuring a Suburban Tudor Revival architectural style. This property offers a rare chance for buyers to secure a home with character on the outside and a completely modernized infrastructure on the inside, eliminating the typical post-closing anxieties of home buying. The true value of this home lies in its extensive mechanical enhancements and upgrades, all verified by meticulous seller records. The property's climate control systems have been fully modernized, featuring a high-efficiency furnace replaced in late 2020, alongside a brand-new central air conditioning unit installed in August 2019. Energy efficiency is further optimized by brand-new insulation that was added across the entire attic space to keep seasonal utility costs low. Additionally, the home features a complete main sewer line replacement, which was completed as part of a significant plumbing and ground excavation project. Two newly installed sump pumps. Furthermore, the roof has been professionally maintained, with key updates by Hamstra Roofing in January 2024. Finding a character-rich suburban home where every major, big-ticket mechanical item has already been expertly addressed is an absolute rarity in today's market. By taking care of the roof, sewer, HVAC, and water protection systems, the sellers have created a truly turn-key structural environment where the next owner can focus entirely on interior personalization. This property is perfectly situated in the highly desirable Lincoln Crossings subdivision of Richton Park, IL. Residents of this welcoming subdivision enjoy a beautifully established community atmosphere, complete with local amenities. Local amenities of the immediate area include the nearby seven-acre Pierce Park, which provides excellent outdoor space with scenic walking paths, tennis courts, and recreational areas just moments from your front door. Call today to schedule your private showing!

Baird & Warner Michael Beaver Agent Cell: 773.368.1969 Email
Property Details
Amenities
Feature Descriptions
Room Information
Schools
Disclaimer: The accuracy of all information regardless of source, including but not limited to square footage and lot size, is deemed reliable but not guaranteed nor warranted and should be personally verified through personal inspection by and/or with the appropriate professionals.
Location
See details and scored characteristics about this location.



Listing Office: Compass
Listing Office Phone: 312-319-1168

Member Participants (and their affiliated licensees, if applicable) shall indicate on their websites that IDX information is provided exclusively for consumers’ personal non-commercial use, that it may not be used for any purpose other than to identify prospective properties consumers may be interested in purchasing, that the data is deemed reliable but is not guaranteed by MLS GRID, and that the use of the MLS GRID Data may be subject to an end user license agreement prescribed by the Member Participant’s applicable MLS if any and as amended from time to time. MLS GRID may, at its discretion, require use of other disclaimers as necessary to protect Member Participant, and/or their MLS from liability.
Based on information submitted to the MLS GRID. All data is obtained from various sources and may not have been verified by broker or MLS GRID. Supplied Open House Information is subject to change without notice. All information should be independently reviewed and verified for accuracy. Properties may or may not be listed by the office/agent presenting the information.
Select a format below, new window will open and will prompt you to print.


AWARD WINNING SERVICES

GLOBAL REACH & HOME INSURANCE



WEBSITE AWARDS


Market Report
Sign up today to stay updated on what’s happening in your local real estate market.
