
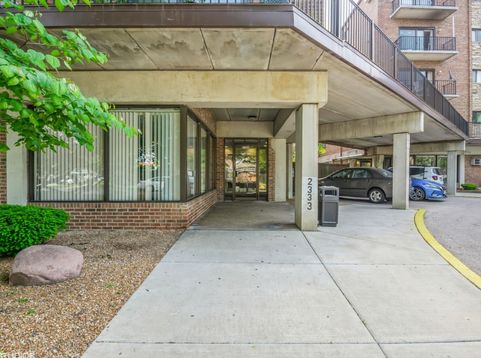
2333 N Neva Avenue , Unit 405C Chicago, IL 60707
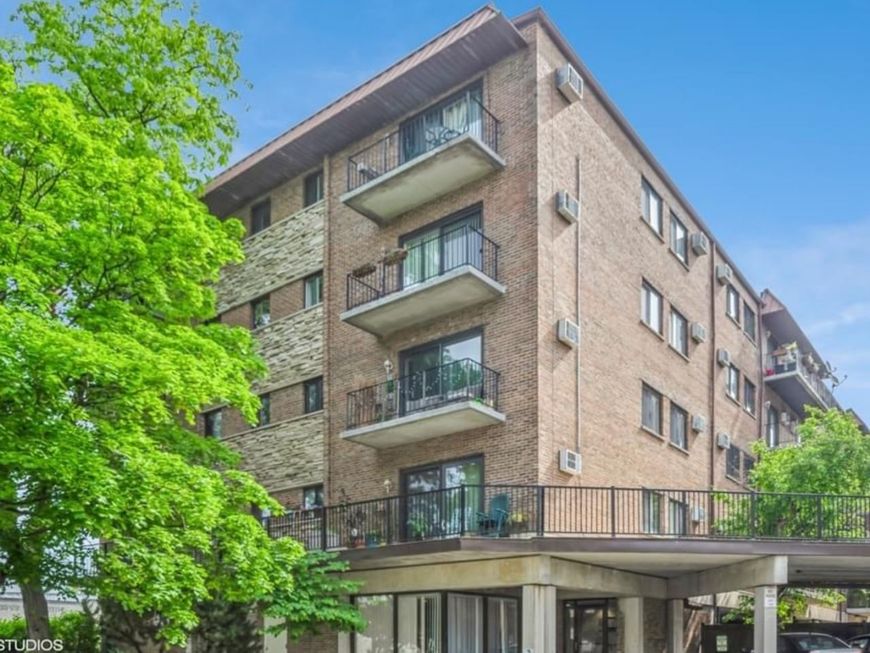
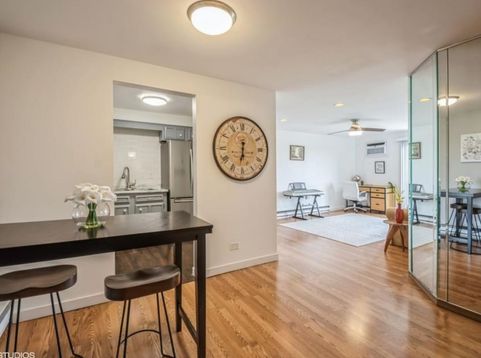
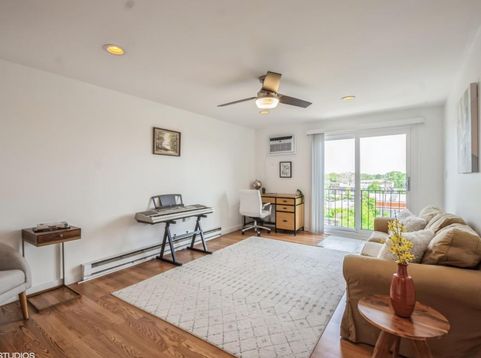
Don't miss this opportunity to own a charming 1-bedroom, 1-bath condo in the highly sought-after Oakfield West community! This bright and airy unit is filled with natural light and features a functional open layout, a Juliet balcony, generous closet space, and a spacious bedroom with an en-suite bath. Recent improvements include a new electrical panel, new balcony door (2023), and new bedroom window (2023), providing added value and peace of mind. Additional amenities include on-site laundry conveniently located on the same floor and two assigned parking spaces-one garage space and one exterior space. Ideally located in the desirable Galewood neighborhood, this home offers easy access to shopping, Metra, and public transportation. Whether you're a first-time homebuyer or downsizing, this condo offers comfort, convenience, and endless potential in a fantastic location.

Baird & Warner Michael Beaver 773.368.1969 Email
Property Details
Feature Descriptions
Room Information
Schools
Disclaimer: The accuracy of all information regardless of source, including but not limited to square footage and lot size, is deemed reliable but not guaranteed nor warranted and should be personally verified through personal inspection by and/or with the appropriate professionals.
Location
See details and scored characteristics about this location.


Select a format below, new window will open and will prompt you to print.


AWARD WINNING SERVICES

GLOBAL REACH & HOME INSURANCE



WEBSITE AWARDS


Market Report
Sign up today to stay updated on what’s happening in your local real estate market.
