
240 E Illinois Street, Unit 3001 Chicago, IL 60611
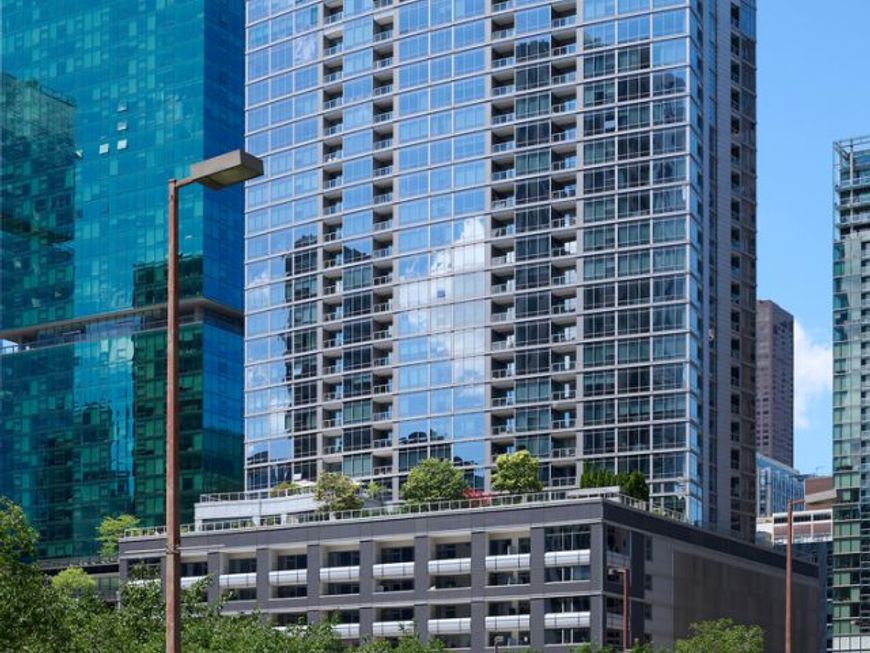
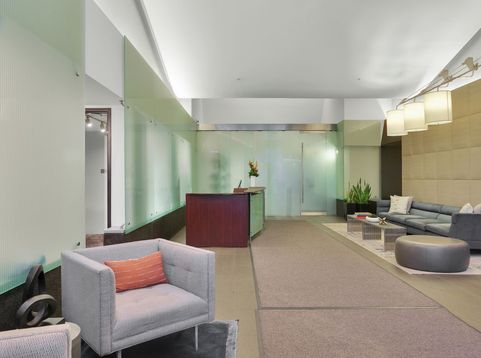
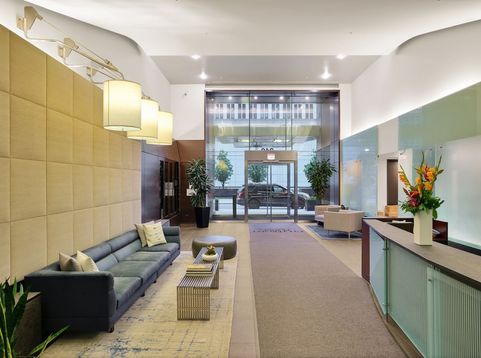
Perched atop The Fairbanks at Cityfront Plaza, one of Streeterville's most sought-after full-service residences, this sun-filled corner penthouse offers a rare combination of sophistication, comfort, and panoramic city views. Spanning 1,673 square feet, this highly upgraded three-bedroom, two-bathroom home is wrapped in floor-to-ceiling glass, showcasing breathtaking views of the Chicago River, Lake Michigan, Tribune Tower, Wrigley Building, and the city's iconic skyline from nearly every room. Thoughtfully designed for both entertaining and everyday living, the expansive open-concept floor plan is enhanced by soaring 10-foot ceilings, rich hardwood flooring throughout, and an abundance of natural light. At the heart of the home, the chef's kitchen is beautifully appointed with premium finishes, generous storage, and seamless flow into the living and dining spaces, creating an ideal setting for intimate gatherings and larger-scale entertaining alike. The living and dining areas open directly to a private balcony, seamlessly extending the living experience outdoors and providing a spectacular backdrop for morning coffee, evening cocktails, and Chicago's dazzling skyline. Privately positioned within the residence, the primary suite serves as a serene sanctuary above the city, complete with a spacious walk-in closet and a spa-inspired marble bath featuring dual vanities, a deep soaking tub, and an oversized glass-enclosed shower. A private balcony extends directly from the suite, creating an intimate outdoor retreat framed by sweeping skyline and lake views. Two additional bedrooms and a flexible home office alcove provide exceptional versatility for guests, family, or today's evolving lifestyle. Residents of The Fairbanks enjoy an impressive collection of amenities, including 24-hour door staff, an outdoor pool and sundeck, fitness center, resident lounge, business center, movie theater, and more. Perfectly positioned in the heart of Streeterville, just steps from Michigan Avenue, the Chicago Riverwalk, Lake Michigan, Whole Foods, Northwestern Memorial Hospital, Northwestern University, and some of the city's finest dining, shopping, and cultural attractions. Deeded garage parking available for an additional $50,000 (P-705).

Baird & Warner Michael Beaver Agent Cell: 773.368.1969 Email
Property Details
Amenities
Feature Descriptions
Room Information
Schools
Disclaimer: The accuracy of all information regardless of source, including but not limited to square footage and lot size, is deemed reliable but not guaranteed nor warranted and should be personally verified through personal inspection by and/or with the appropriate professionals.
Location
See details and scored characteristics about this location.



Listing Office: Compass
Listing Office Phone: 773-466-7150

Member Participants (and their affiliated licensees, if applicable) shall indicate on their websites that IDX information is provided exclusively for consumers’ personal non-commercial use, that it may not be used for any purpose other than to identify prospective properties consumers may be interested in purchasing, that the data is deemed reliable but is not guaranteed by MLS GRID, and that the use of the MLS GRID Data may be subject to an end user license agreement prescribed by the Member Participant’s applicable MLS if any and as amended from time to time. MLS GRID may, at its discretion, require use of other disclaimers as necessary to protect Member Participant, and/or their MLS from liability.
Based on information submitted to the MLS GRID. All data is obtained from various sources and may not have been verified by broker or MLS GRID. Supplied Open House Information is subject to change without notice. All information should be independently reviewed and verified for accuracy. Properties may or may not be listed by the office/agent presenting the information.
Select a format below, new window will open and will prompt you to print.


AWARD WINNING SERVICES

GLOBAL REACH & HOME INSURANCE



WEBSITE AWARDS


Market Report
Sign up today to stay updated on what’s happening in your local real estate market.
