
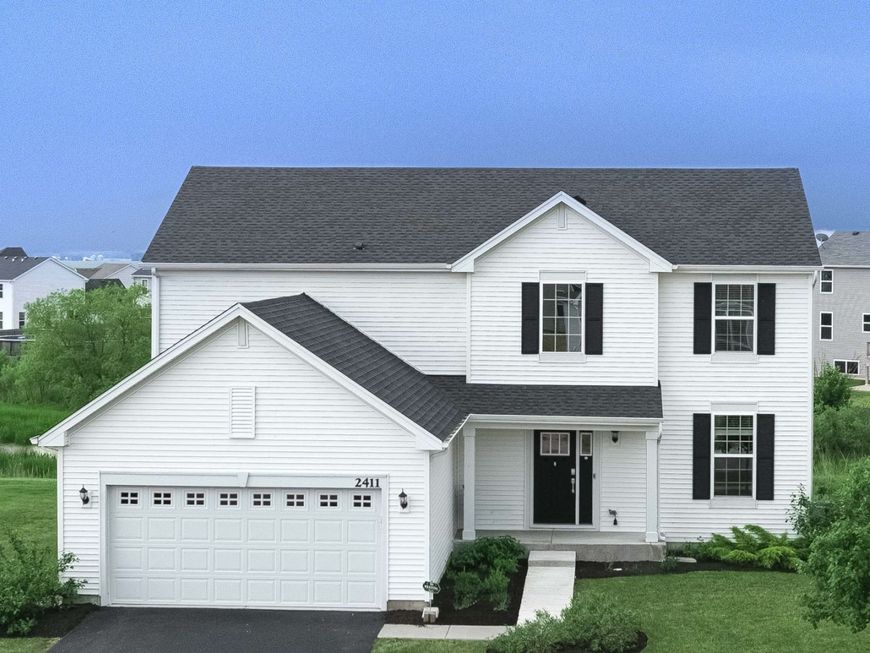
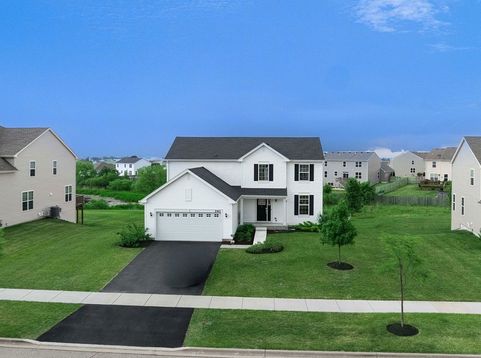
2411 Fairfield Avenue Yorkville, IL 60560
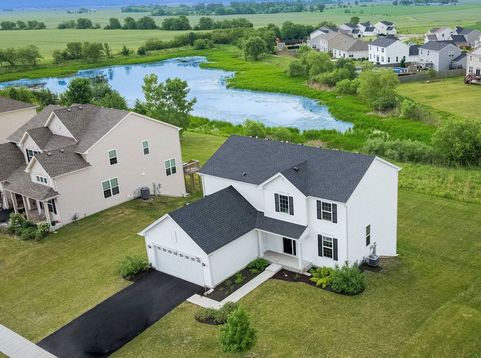
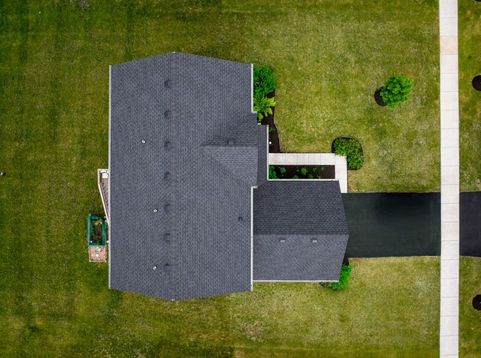
BETTER THAN NEW CONSTRUCTION - WITHOUT THE BUILDER WAIT! Imagine starting your morning with a cup of coffee overlooking the tranquil pond just beyond your backyard and ending your evenings watching breathtaking sunsets reflected across the water. Welcome to this beautifully maintained 2023-built home in Yorkville's highly sought-after Raintree Village, where modern luxury, thoughtful design, and an unbeatable location come together. Offering approximately 2,282 square feet, this exceptional home features 3 spacious bedrooms, 2.5 bathrooms, a versatile loft, and a private first-floor study with elegant French doors, providing the flexibility today's buyers desire for working from home, hobbies, or additional living space. The inviting two-story foyer showcases a striking prairie-style metal baluster staircase and opens to formal living and dining rooms before leading into the heart of the home. The open-concept family room flows seamlessly into the chef-inspired kitchen, complete with quartz countertops, 42-inch cabinetry, a center island with breakfast bar, pantry, GE stainless steel appliances, upgraded LED lighting, wide-plank flooring, and impressive 9-foot first-floor ceilings that create a bright, spacious atmosphere throughout. Upstairs, you'll find generously sized bedrooms, a spacious loft perfect for a second living area or playroom, convenient second-floor laundry, and a relaxing primary suite designed for comfort. The unfinished walkout basement provides endless possibilities to create additional living space, a home gym, recreation room, or guest suite tailored to your lifestyle. Additional upgrades include an owned water softener, under-sink water filtration system, and washer and dryer, making this home truly move-in ready. Step outside and enjoy one of the home's most desirable features-peaceful pond views and spectacular sunset scenery from your own backyard. Living in Raintree Village means enjoying exceptional community amenities, including a clubhouse, outdoor pool, fitness center, parks, playgrounds, tennis courts, scenic walking and biking trails, and an on-site middle school. You'll also appreciate being just minutes from Raging Waves Waterpark and approximately 3 miles (about 7 minutes) from Bicentennial Riverfront Park, where you can enjoy fishing, kayaking, tubing, walking trails, picnic areas, seasonal festivals, live entertainment, Foxy's Ice Cream, local dining, and all the charm of historic downtown Yorkville. Seller is offering an included one-year home warranty and a prepaid one-year HOA dues credit with an acceptable offer.

Baird & Warner Michael Beaver Agent Cell: 773.368.1969 Email
Property Details
Amenities
Feature Descriptions
Room Information
Schools
Disclaimer: The accuracy of all information regardless of source, including but not limited to square footage and lot size, is deemed reliable but not guaranteed nor warranted and should be personally verified through personal inspection by and/or with the appropriate professionals.
Location
See details and scored characteristics about this location.



Listing Office: KRGW Realty, LLC
Listing Office Phone: 708-483-6122

Member Participants (and their affiliated licensees, if applicable) shall indicate on their websites that IDX information is provided exclusively for consumers’ personal non-commercial use, that it may not be used for any purpose other than to identify prospective properties consumers may be interested in purchasing, that the data is deemed reliable but is not guaranteed by MLS GRID, and that the use of the MLS GRID Data may be subject to an end user license agreement prescribed by the Member Participant’s applicable MLS if any and as amended from time to time. MLS GRID may, at its discretion, require use of other disclaimers as necessary to protect Member Participant, and/or their MLS from liability.
Based on information submitted to the MLS GRID. All data is obtained from various sources and may not have been verified by broker or MLS GRID. Supplied Open House Information is subject to change without notice. All information should be independently reviewed and verified for accuracy. Properties may or may not be listed by the office/agent presenting the information.
Select a format below, new window will open and will prompt you to print.


AWARD WINNING SERVICES

GLOBAL REACH & HOME INSURANCE



WEBSITE AWARDS


Market Report
Sign up today to stay updated on what’s happening in your local real estate market.
