
2441 Woodbridge Lane Highland Park, IL 60035
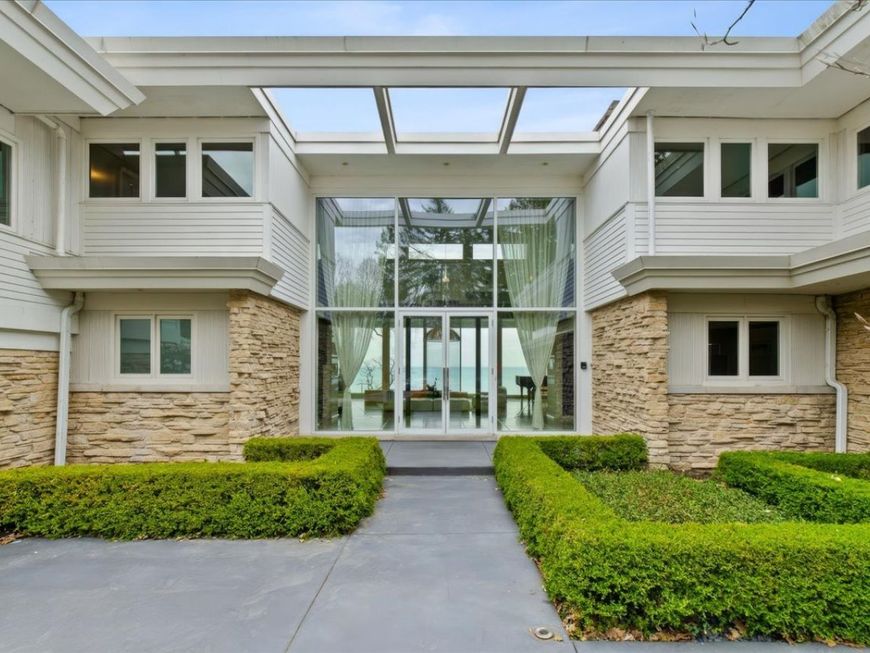
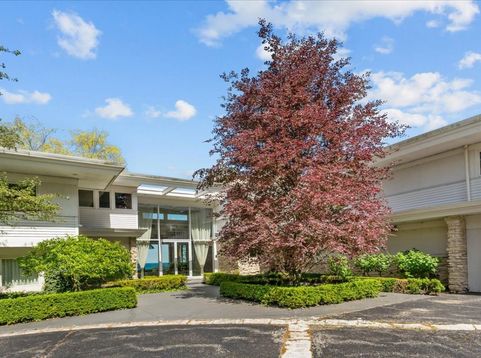
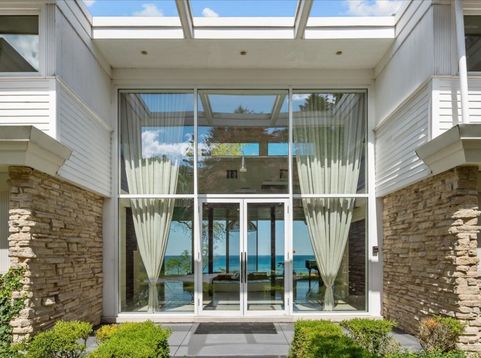
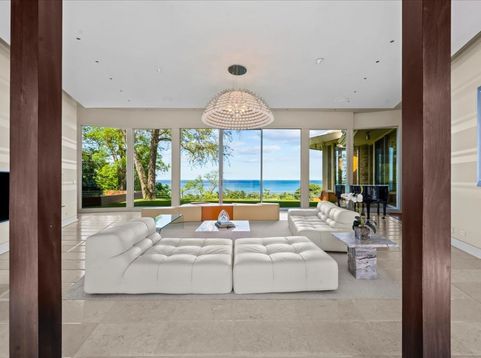
Situated on a prestigious private lane in East Highland Park, this rare lakefront offering is a Mid-Century Modern masterpiece. Designed in 1957 by renowned architect Henry L. Newhouse II for Irving B. Harris, Chicago Philanthropist, this 10,000-square-foot contemporary residence sits on nearly two acres of lush grounds with magnificent, unobstructed views of Lake Michigan. Experience the ultimate wow factor as you enter the dramatic foyer and take in the breathtaking vista. The interior features large expanses of glass and natural light, offering a flexible floor plan that flows effortlessly for entertaining and everyday living. An exquisite foyer leads to custom beveled, imported French Limestone floors and dramatic floor-to-ceiling windows that frame the water. With minimalistic aesthetic, the Chef's Eat-In Kitchen is finished with custom black walnut cabinetry, a wall of granite, gourmet appliances, and a sleek gas fireplace. The home's expansive footprint includes a main floor Primary Bedroom Suite with a secondary Primary Suite on the 2nd level and seven additional Ensuite Bedrooms, providing unparalleled space and privacy. Despite significant renovation since construction, the home still retains the core architectural integrity and mid century character established by Newhouse. For wellness and recreation, an Indoor Pool Pavilion features a Dectron temperature-controlled system, a retractable clerestory roof, a steam room, and a dedicated second kitchen equipped with Viking appliances. Outside, the tranquility of the lakefront setting takes center stage. A sparkling Outdoor Pool overlooks the water, while a private tram and stairs lead down to 150 feet of secluded beach. This is a unique opportunity to own a significant piece of architectural history with unlimited potential on the shores of Lake Michigan!

Baird & Warner Michael Beaver Agent Cell: 773.368.1969 Email
Property Details
Amenities
Feature Descriptions
Room Information
Schools
Disclaimer: The accuracy of all information regardless of source, including but not limited to square footage and lot size, is deemed reliable but not guaranteed nor warranted and should be personally verified through personal inspection by and/or with the appropriate professionals.
Location
See details and scored characteristics about this location.



Listing Office: Compass
Listing Office Phone: 847-379-5898

Member Participants (and their affiliated licensees, if applicable) shall indicate on their websites that IDX information is provided exclusively for consumers’ personal non-commercial use, that it may not be used for any purpose other than to identify prospective properties consumers may be interested in purchasing, that the data is deemed reliable but is not guaranteed by MLS GRID, and that the use of the MLS GRID Data may be subject to an end user license agreement prescribed by the Member Participant’s applicable MLS if any and as amended from time to time. MLS GRID may, at its discretion, require use of other disclaimers as necessary to protect Member Participant, and/or their MLS from liability.
Based on information submitted to the MLS GRID. All data is obtained from various sources and may not have been verified by broker or MLS GRID. Supplied Open House Information is subject to change without notice. All information should be independently reviewed and verified for accuracy. Properties may or may not be listed by the office/agent presenting the information.
Select a format below, new window will open and will prompt you to print.


AWARD WINNING SERVICES

GLOBAL REACH & HOME INSURANCE



WEBSITE AWARDS


Market Report
Sign up today to stay updated on what’s happening in your local real estate market.
