
24903 W Oak Avenue Lake Villa, IL 60046
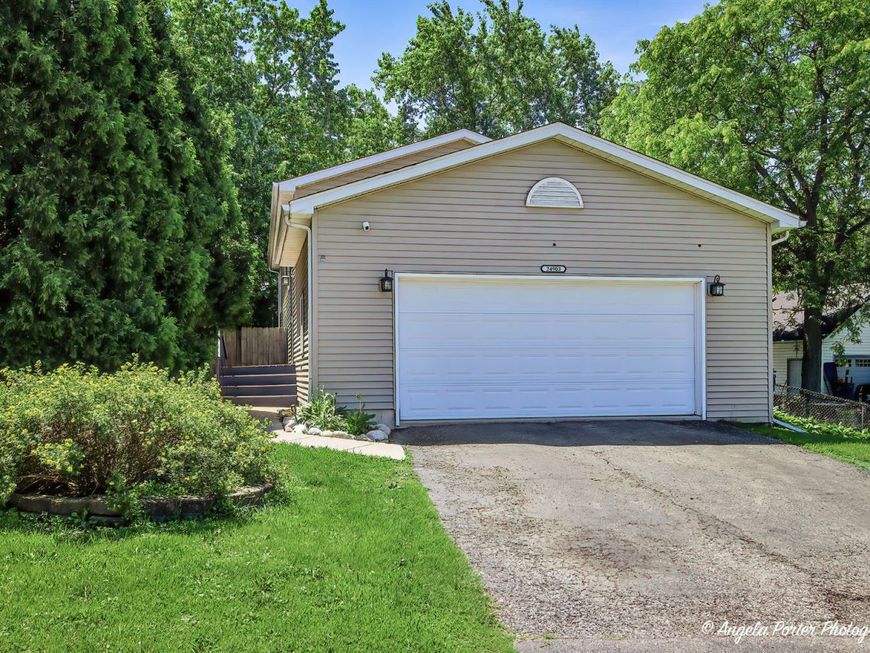
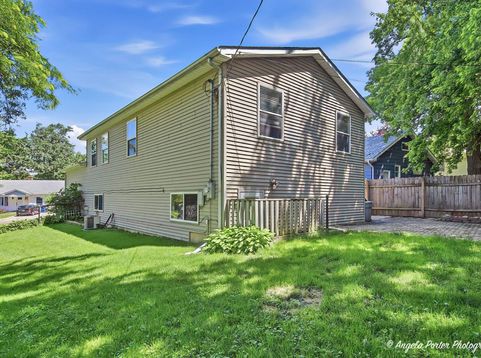
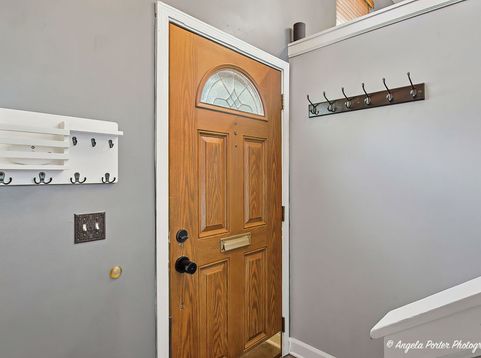
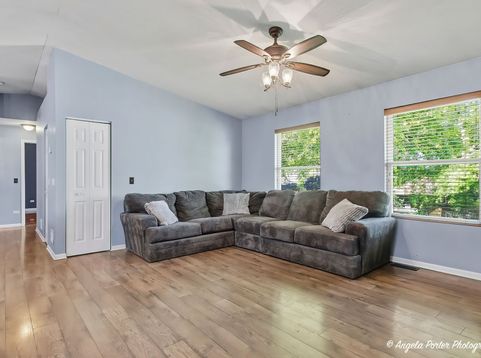
Unlock the ultimate Chain O' Lakes lifestyle without the exorbitant waterfront tax burden! Located in the highly sought-after Petite Lake Highlands community, this expansive 4-bedroom, 2-bathroom raised ranch represents a rare opportunity to secure premium recreational living and top-tier academics. Zoned for the acclaimed Community High School District 117 (Lakes Community High School), this property places your family in one of Lake County's premier educational corridors. The true value of this location lies in its exclusive Boating Advantage. For a nominal $220 annual HOA fee, residents gain coveted lake rights, access to three neighborhood parks, a private community beach, and a private boat launch. Bypass costly private marinas by utilizing the community's annual boat slip rentals. Inside, the home maximizes its footprint across two intelligently designed levels. The main floor features soaring vaulted ceilings, abundant natural light, and a kitchen modernized with elegant granite countertops. The standout architectural feature is the fully finished, walk-out lower level. Serving as a massive secondary living space, this lower tier boasts a sprawling 18x15 recreation room anchored by a cozy gas log fireplace and a built-in bar. Complete with two additional egress-compliant bedrooms, a full bathroom, and a mudroom with direct walk-up exterior access, this level offers unparalleled flexibility for multi-generational living or a premier entertainment zone. Step outside to discover a deep, fully fenced-in yard complete with a private paver patio and mature landscaping. Aggressively priced at its recent certified appraisal value of $354,000, this home provides a rare opportunity to add your own personal touches and make it your own. Schedule your private showing today before it's gone!

Baird & Warner Michael Beaver Agent Cell: 773.368.1969 Email
Property Details
Amenities
Feature Descriptions
Room Information
Schools
Disclaimer: The accuracy of all information regardless of source, including but not limited to square footage and lot size, is deemed reliable but not guaranteed nor warranted and should be personally verified through personal inspection by and/or with the appropriate professionals.
Location
See details and scored characteristics about this location.



Listing Office: Circle One Realty
Listing Office Phone: 630-528-2300

Member Participants (and their affiliated licensees, if applicable) shall indicate on their websites that IDX information is provided exclusively for consumers’ personal non-commercial use, that it may not be used for any purpose other than to identify prospective properties consumers may be interested in purchasing, that the data is deemed reliable but is not guaranteed by MLS GRID, and that the use of the MLS GRID Data may be subject to an end user license agreement prescribed by the Member Participant’s applicable MLS if any and as amended from time to time. MLS GRID may, at its discretion, require use of other disclaimers as necessary to protect Member Participant, and/or their MLS from liability.
Based on information submitted to the MLS GRID. All data is obtained from various sources and may not have been verified by broker or MLS GRID. Supplied Open House Information is subject to change without notice. All information should be independently reviewed and verified for accuracy. Properties may or may not be listed by the office/agent presenting the information.
Select a format below, new window will open and will prompt you to print.


AWARD WINNING SERVICES

GLOBAL REACH & HOME INSURANCE



WEBSITE AWARDS


Market Report
Sign up today to stay updated on what’s happening in your local real estate market.
